
Search results for "Studded" in Home Design Ideas

Example of a huge transitional u-shaped dark wood floor and brown floor seated home bar design in Salt Lake City with dark wood cabinets, wood countertops and mirror backsplash
 Massucco Warner Miller Interior Design
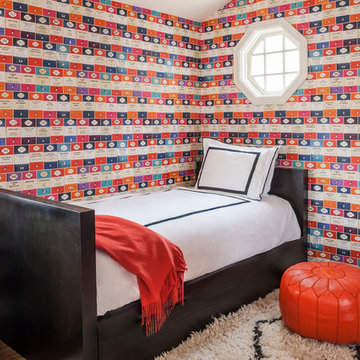
Bedroom - transitional guest dark wood floor bedroom idea in Los Angeles with multicolored walls
 H&S Interiors and Organization
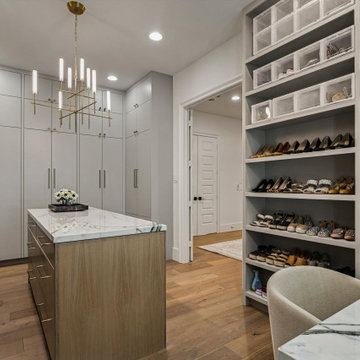
Closet - contemporary medium tone wood floor and brown floor closet idea in Houston with flat-panel cabinets and gray cabinets
Find the right local pro for your project
 H&S Interiors and Organization
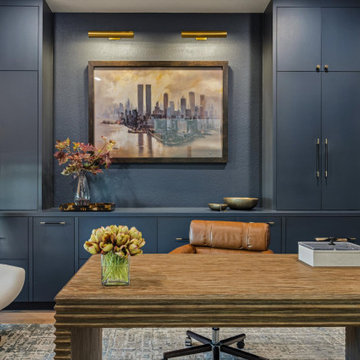
Trendy freestanding desk medium tone wood floor and brown floor home office photo in Houston with blue walls
 H&S Interiors and Organization
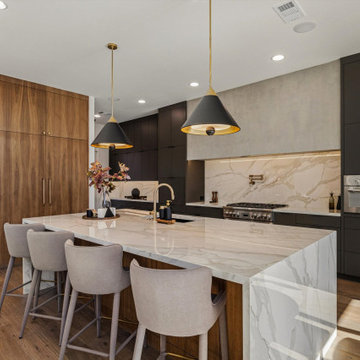
Kitchen - contemporary l-shaped medium tone wood floor and brown floor kitchen idea in Houston with an undermount sink, flat-panel cabinets, black cabinets, white backsplash, stainless steel appliances, an island and white countertops
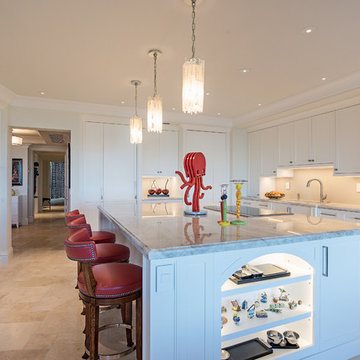
Kitchen - contemporary u-shaped beige floor kitchen idea in Atlanta with shaker cabinets, white cabinets, stainless steel appliances, an island and gray countertops



 H&S Interiors and Organization
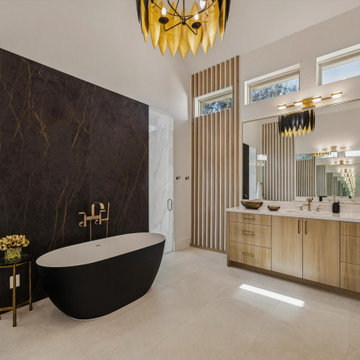
Freestanding bathtub - contemporary black tile and stone slab beige floor and single-sink freestanding bathtub idea in Houston with flat-panel cabinets, medium tone wood cabinets, white walls, an undermount sink, white countertops and a built-in vanity
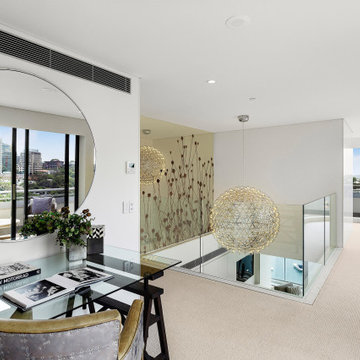
 Keith Pike Associates Architects
Trendy freestanding desk carpeted and beige floor home office photo in Sydney with white walls


 Risinger Homes
Exposed framing is possible because all the insulation is on the outside of the house. This concept is called "Perfect Wall" and was originally designed by Building Science Corporation's founder Joe Lstiburek. See our YouTube channel for more info and construction videos on Perfect Wall. YouTube.com/MattRisinger
Casey Dunn


 Fine Country Homes

Example of a large minimalist l-shaped dark wood floor and brown floor eat-in kitchen design in Bridgeport with flat-panel cabinets, white cabinets, gray backsplash, stainless steel appliances, an island, marble countertops and glass tile backsplash
 CLT Design/Build Inc.

The Telgenhoff Residence uses a complex blend of material, texture and color to create a architectural design that reflects the Northwest Lifestyle. This project was completely designed and constructed by Craig L. Telgenhoff.
 Bay Area Cabinetry
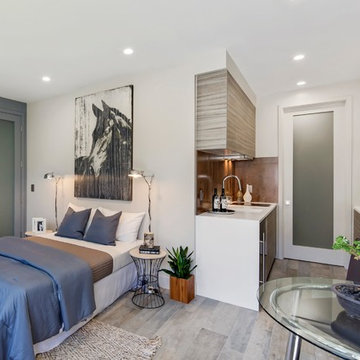
Inspiration for a contemporary gray floor bedroom remodel in San Francisco with white walls

 Ayelet Designs
Arnona Oren
Inspiration for a small mid-century modern home design remodel in San Francisco
Inspiration for a small mid-century modern home design remodel in San Francisco
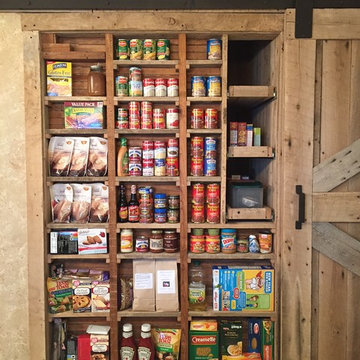

 Denise Maloney Interior Design
Cesar Rubio Photography

Inspiration for a large timeless open concept light wood floor living room remodel in San Francisco with a bar, gray walls, a standard fireplace, a wood fireplace surround and a media wall
Inspiration for a large timeless open concept light wood floor living room remodel in San Francisco with a bar, gray walls, a standard fireplace, a wood fireplace surround and a media wall
 restyle design, llc

This ranch was a complete renovation! We took it down to the studs and redesigned the space for this young family. We opened up the main floor to create a large kitchen with two islands and seating for a crowd and a dining nook that looks out on the beautiful front yard. We created two seating areas, one for TV viewing and one for relaxing in front of the bar area. We added a new mudroom with lots of closed storage cabinets, a pantry with a sliding barn door and a powder room for guests. We raised the ceilings by a foot and added beams for definition of the spaces. We gave the whole home a unified feel using lots of white and grey throughout with pops of orange to keep it fun.
17