
Search results for "Student loan" in Home Design Ideas
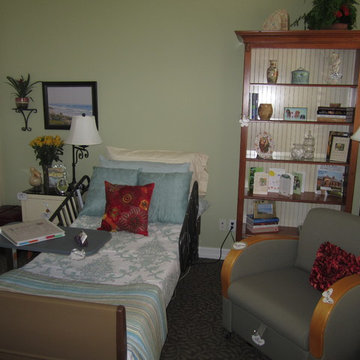
 Ridley Interior Design
Bookcase & nightstand - donated by Johnson Interiors, Oceanside
Lamps donated by Black Whale Lighting, Encinitas
Sleeper chair - loaned by Wieland Healthcare
Rolling table - donated by AccuCare Home Medical Equipment, Escondido
Design & Installation Assistance - Palomar College Students
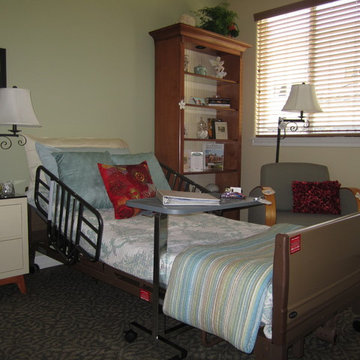 Ridley Interior Design
Bookcase & nightstand - donated by Johnson Interiors, Oceanside
Lamps donated by Black Whale Lighting, Encinitas
Sleeper chair - loaned by Wieland Healthcare
Rolling table - donated by AccuCare Home Medical Equipment, Escondido
Design & Installation Assistance - Palomar College Students
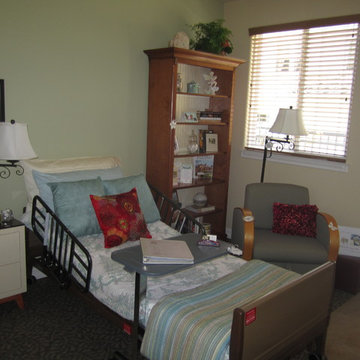 Ridley Interior Design
Bookcase & nightstand - donated by Johnson Interiors, Oceanside
Lamps donated by Black Whale Lighting, Encinitas
Sleeper chair - loaned by Wieland Healthcare
Rolling table - donated by AccuCare Home Medical Equipment, Escondido
Design & Installation Assistance - Palomar College Students
Find the right local pro for your project

 Cabinets by Trivonna
Our client, a young medical professional, had purchased his first home and was seeking to offset his mortgage (and student loans) by creating a rental in the lower portion of his home. Using Bellmont’s 1300 series accomplished two goals, the first was using a lower priced but still durable series to help save money and the second was to choose a pre-fabricated product that could be delivered in only a couple of weeks.

 Mittendorf Quality Construction
Inspiration for a rustic brown one-story wood gable roof remodel in Seattle

 REED DESIGN @ KCC
Our team at Smith & Vansant transformed a diminutive 1920's J. F. Larson faculty townhouse building into Triangle House, a live & learn residence for an undergraduate community.
The first floor of two townhouses was gutted, and re-designed as the central student gathering room. How to work with what we had? How to make a dormitory feel like a home?
The ceiling is low. With bearing walls gone, Jason Gaddis worked with the structure that had to be added to hold up the second floor, adding pilasters, traditional trim on the new beams, and a chair rail to tie the room together. Light fixtures had to be shallow.
The College wanted to use wood-grained "luxury vinyl plank", having found that it held up well in social spaces that get used for dances, meals, music and lectures. I took samples on site with large paint samples, to get a the right floor color.
The real treasure of the 8 townhouses was that each had a living room fireplace. We kept them all, though none now can have fires.
Pi Smith and I worked on the paint palette. We used a deep color to make this room feel cozy, and to highlight the trim and symmetry of the room.
For the photo shoot, we wanted a rug. Kwachen/Inner Asia was founded by a Dartmouth alum, and had a store near campus. They loaned the pillows and this wonderful rug, perfect for a home called Triangle House. We think that the students over the years will enjoy regularly transforming the room for different events as much as we did.
Builder: Estes & Gallup
Photo and Fireplace illusion by Rob Karosis.
Plants and brass platters loaned from my house.

 stephane chamard
lisa pétrole
Example of a trendy open concept concrete floor living room design in Toronto with white walls and a wall-mounted tv
Example of a trendy open concept concrete floor living room design in Toronto with white walls and a wall-mounted tv



 Dianne Davant and Associates
Master Bedroom with Red Bed Frame and custom drapery and bedding.
Bedroom - traditional master light wood floor bedroom idea in Charlotte
Bedroom - traditional master light wood floor bedroom idea in Charlotte





 Ky-Kan Coatings
Concrete can be made to look like any substance. Tile, stone, wood, brick, etc. With unlimited color options, Ky-Kan Coatings can transform any room in your home or business using lightweight, beautiful concrete.

 Zelaya Properties LLC
We used: Custom cherry cabinetry in Arts & Crafts Shaker style by Kabinart in Boulder and Espresso stains. Liberty Hardware Venetian bronze 1-1/2" cabinet knobs. KitchenAid Architect II Series 22 CF counter-depth French door refrigerator. KitchenAid Architect Series II 27" convection single wall oven. KitchenAid 36" 6-burner dual fuel freestanding commercial-style range. KitchenAid Architect II Series 24" dishwasher. Sharp Insight Pro Series 24" built-in microwave drawer (Model #KB6524PS). Crystorama Solaris 12" wide pendant lights in English bronze. Granite countertops in Brown Fantasy. 3"x6" polished marble backsplash.
Paint colors:
Walls: Glidden Silver Cloud 30YY 63/024
Ceilings/Trims/Doors: Glidden Swan White GLC23
Robert B. Narod Photography

 Homestead Doors, Inc.
Door #10
FP3190
Flat 3 Panel Interior Door with Farmhouse Sticking
Solid Poplar stiles and rails
MDF panels
Painted White
1 x 4 door casing
1 x 6 baseboard
Bravura 336B door knob
Call us for a quote on your door project
419-684-9582
Visit https://www.door.cc

 ANTIETAM IRON WORKS 717.485.5557
Iron work by James Gunnell of Antietam Iron Works, photo by James Gunnell
Deck - traditional deck idea in DC Metro
Deck - traditional deck idea in DC Metro

 Victor Mulbauer
New Installation of Red Oak Wood, 3 1/4 in width. White-washed Bona Stain was used, Bona Finish, as well as Bona Traffic HD. Dustless sanding.
Living room - contemporary living room idea in Detroit
Living room - contemporary living room idea in Detroit

 KINGDOM WOODWORKS
Collaboration with Canonbury Homes and Frank Neely Design Associates.
Inspiration for a timeless open concept kitchen remodel in Atlanta with beaded inset cabinets and two islands
Inspiration for a timeless open concept kitchen remodel in Atlanta with beaded inset cabinets and two islands

 Walnut Studiolo
A light and spacious reading room lined with birch IKEA BILLY bookcases gets a warm upgrade with Walnut Studiolo's St. Johns leather tab pulls.
Photo credit: Erin Berzel Photography

 McCullough's Flooring
Gorgeous master bath finished with Dal-Tile's Fabrique porcelain tile in the color Noir Linen polished. Tile size is 12"x24" installed in a brick joint pattern. The floor boasts underfloor heating on a timed thermostat.

 14+CO Design Studio
Julie Florio Photography
Mid-sized trendy master light wood floor and beige floor bedroom photo in New York with white walls
Mid-sized trendy master light wood floor and beige floor bedroom photo in New York with white walls
1