
Search results for "Students aiming" in Home Design Ideas
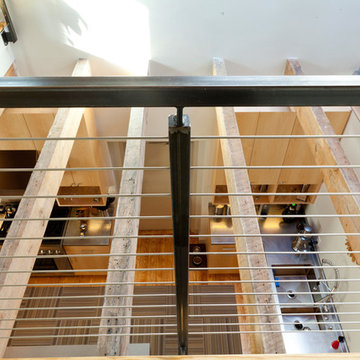
 BHaley Design+Build
A view from the mezzanine down to the kitchen.
Photo Credit: Pat Piasecki
Example of a mid-sized urban light wood floor hallway design in Boston with white walls
Example of a mid-sized urban light wood floor hallway design in Boston with white walls
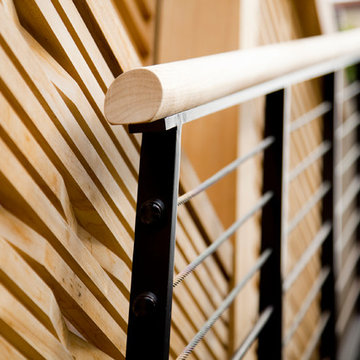
 C & A Custom Builders, Inc.
Custom bluestone and steel stairway with teak handrail.
Staircase - mid-sized contemporary rooftop stone and straight staircase idea in New York with no cover
Staircase - mid-sized contemporary rooftop stone and straight staircase idea in New York with no cover
 Elemental Construction Inc. - Pools and Landscape
Professional
Pool - mid-sized contemporary backyard concrete and custom-shaped lap pool idea in Los Angeles
Pool - mid-sized contemporary backyard concrete and custom-shaped lap pool idea in Los Angeles
Find the right local pro for your project
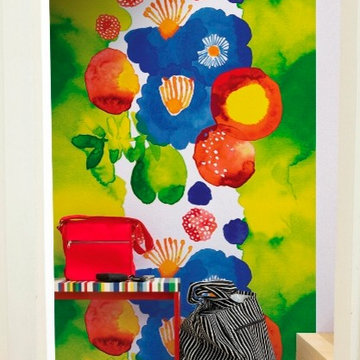
 NewWall
Wallpaper by Marimekko. Available exclusively at NewWall.com | The Juhannustaika mural has a floral print rendered in bright, vivid hues. It is printed on two panels that join together to give any room a watercolour wash.



 Kitchen & Bath Gallery
The hardware is a square bar pull from Top Knobs in polished chrome.
Kyle J Caldwell Photography
Staircase - large transitional l-shaped staircase idea in Boston with a farmhouse sink, white cabinets, stainless steel appliances, an island and shaker cabinets
Staircase - large transitional l-shaped staircase idea in Boston with a farmhouse sink, white cabinets, stainless steel appliances, an island and shaker cabinets
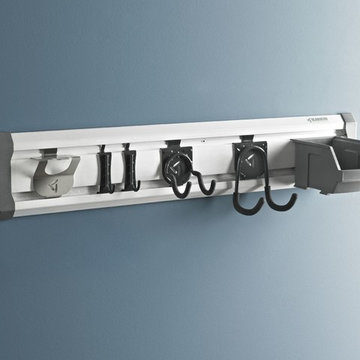


 Sion Structural and Ornamental
Mid-sized minimalist wooden l-shaped staircase photo in Los Angeles with wooden risers

 Cultivation Design
Sleeping Loft
Inspiration for a bedroom and small rustic gender-neutral medium tone wood floor, wood ceiling and wood wall kids' bedroom remodel with blue walls
Inspiration for a bedroom and small rustic gender-neutral medium tone wood floor, wood ceiling and wood wall kids' bedroom remodel with blue walls

 Shoofly Design
A relatively new product from Ralph Lauren, this is Polished Patina in "Old Rock Crystal". It is a troweled finish that has a lovely pearlized effect and looks beautiful in any room.

 DemNET Technologies
Detail-oriented cable management. This basement telephone jack is mounted to a wall with an open backside (into the workshop area). The extra cable that is normally left in the wall to future-proof connections is neatly coiled and placed in a manner to minimize unsightliness.
Project background: A whole-home re-wire. DemNET Technologies was brought in to remove and recycle old, outdated wiring, and re-wire this home with modern, high speed cable. DemNET also installed a structured wiring center and telecom rack, ran new wires to the outdoor service boxes, installed a HDTV antenna in the attic, and installed 7.1 surround sound in the family room, with a Zone 2 setup in the basement.
Photo: DemNET Technologies



 Design Results: Creative Coastal Living
A large bedroom painted a cool, mint green gets a makeover in aquas, teal and navy. Fun toss pillows, and an oversize paisley print, liven up the king bed, while abstract art echoes all the beach tones.
Check out the blog on my website for updates on the next design phase due on this room!

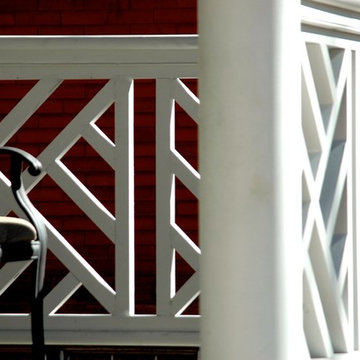
 Chelsea & Meade Chippendale Railings
D. Johnson
Inspiration for a timeless home design remodel in Denver
Inspiration for a timeless home design remodel in Denver




 Distinctive Window Treatment Plus
The Hamptons, Southhampton, NY
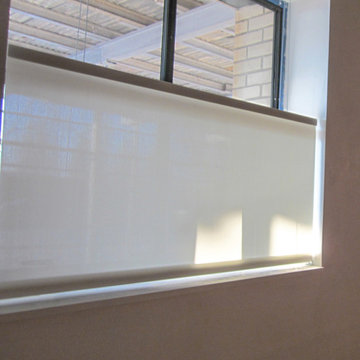
Bottom up solar shade covers the small windows in a basement.
Inspiration for a contemporary living room remodel in New York
Inspiration for a contemporary living room remodel in New York
 HaiJoe Stamped Concrete Patios and Decks
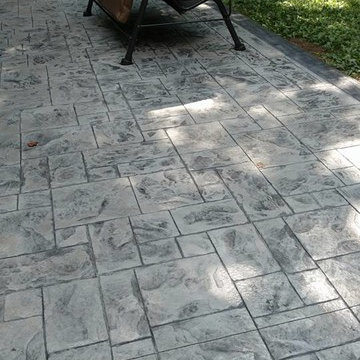
Stamped concrete patio, ashlar slate pattern with a border. Block seating wall with a block fire pit. Wood deck with stairs.
Large elegant backyard stamped concrete home design photo with a fire pit and no cover
Large elegant backyard stamped concrete home design photo with a fire pit and no cover


6