
Search results for "Students love" in Home Design Ideas

 Sarah Greenman
Photo: Sarah Greenman © 2013 Houzz
Elegant gender-neutral playroom photo in Dallas with green walls
Elegant gender-neutral playroom photo in Dallas with green walls

 Designs by Cheryl
What a gorgeous after transformation this room under went. The client's wanted a relaxing and tranquil feel to this space, and we accomplished this. The tall shower doors after taken down 2 walls makes this space larger looking. The shower has a built in seat bench the client's love and wanted. The large tiles 12 x 24 makes the floor more open and makes the space appear larger. The accessories really added that special touch to the space, giving it a welcome and inviting feeling. John Magor Photography took this beautiful photo.This was a fun project, making it easy to love what I do.

 Mary Anne Smiley Interiors
Photographer: Dan Piassick
Large elegant formal and open concept porcelain tile living room photo in Dallas with blue walls and a standard fireplace
Large elegant formal and open concept porcelain tile living room photo in Dallas with blue walls and a standard fireplace
Find the right local pro for your project
 Heather Pujals

The owner of this apartment is a graduate student in the field of literature. She had a large book collection for which I mounted a custom shelving system. The headboard is also custom-made and I stained the wood to match that of the bookshelves for a feeling of unity. This bedroom features a large window (not pictured) that lets in a flood of light, allowing the edgy black paint to feel relaxed instead of oppressive. Board and batten on the lower portion of the wall was also a custom job to make the built-in ledges seem more intentional as opposed to an accidental result of the strange in-law floor plan.


 Fraze Design Inc.

Kids' room - large contemporary boy carpeted kids' room idea in Tampa with blue walls
 Ecologic Furniture
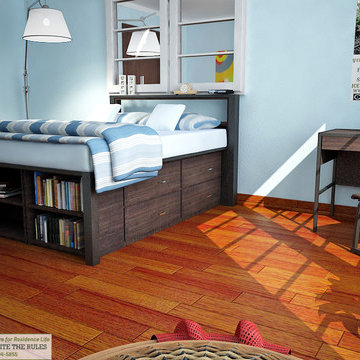
Dorm room design by Ecologic Furniture, featuring beds, desks, chairs, night stand and storage chests from the Laguna University Village Series.
Home design - small contemporary home design idea in Chicago
Home design - small contemporary home design idea in Chicago



 Refined Renovations & Refined Home
Mary Prince Photography // This fully renovated 110 year home is located in downtown Andover. This home was formerly a dorm for Phillips Academy, and unfortunately had been completely stripped of all of its interior molding and details as it was converted to house more students over the years. We took this home down to the exterior masonry block shell, and rebuilt a new home within the existing structure. After rebuilding the original footprint of most of the rooms, we then added all the traditional elements one would have hoped to find inside this magnificent home.

 Neumann Mendro Andrulaitis Architects LLP
Ciro Coelho Photography
Example of a trendy concrete patio design in Santa Barbara with a pergola and a fireplace
Example of a trendy concrete patio design in Santa Barbara with a pergola and a fireplace
 Twist Tours Real Estate and Portfolio Marketing
Allison Cartwright

Inspiration for a contemporary bedroom remodel in Austin with white walls
Inspiration for a contemporary bedroom remodel in Austin with white walls
 Buchanan/Price, LC

Example of a transitional master white floor bathroom design in DC Metro with recessed-panel cabinets, gray cabinets, beige walls, an undermount sink, a hinged shower door and white countertops
 LOCATE KC
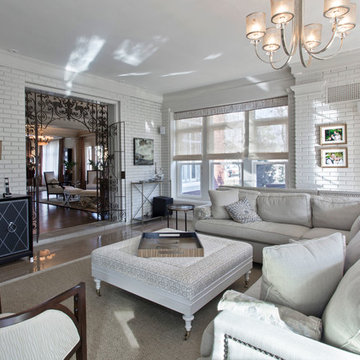
Living room - traditional formal and enclosed living room idea in Kansas City with white walls
![Design Fixation [Faith Provencher]](https://st.hzcdn.com/fimgs/07a3fbf7003fc8b3_6655-w32-h32-b0-p0--.jpg) Design Fixation [Faith Provencher]
Design Fixation [Faith Provencher]Photo: Faith Towers © 2018 Houzz
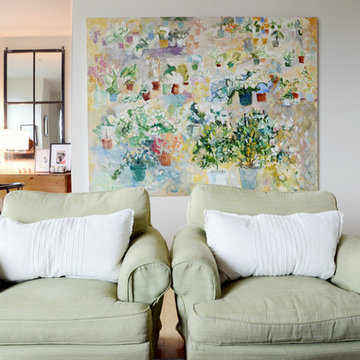
Inspiration for a transitional living room remodel in Providence
Inspiration for a transitional living room remodel in Providence

Sponsored
Sunbury, OH

J.Holderby - Renovations
Franklin County's Leading General Contractors - 2X Best of Houzz!
 Sarah Terranova
Photo: Sarah Terranova © 2017 Houzz
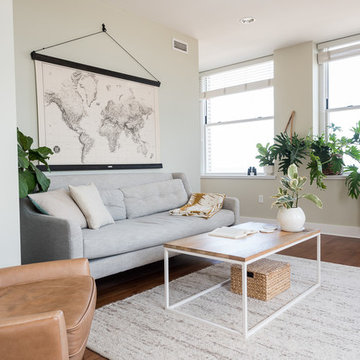
Inspiration for an eclectic living room remodel in Kansas City
Inspiration for an eclectic living room remodel in Kansas City
 Intimate Living Interiors
Karyn Millet Photography
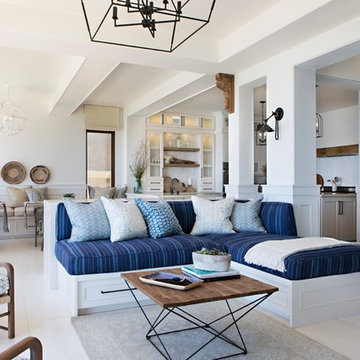
Beach style open concept beige floor family room photo in San Diego with white walls
Beach style open concept beige floor family room photo in San Diego with white walls
 Cummings Architecture + Interiors
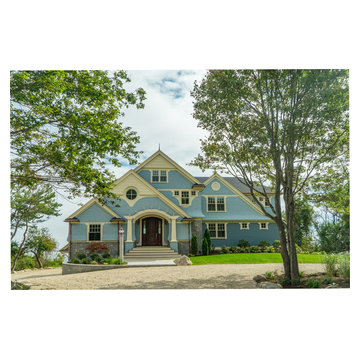
Cummings Architects transformed this beautiful oceanfront property on Eastern Point. A bland home with flat facade from the eighties was torn down to the studs to build this elegant shingle-style home with swooping gables and intricate window details. The main living spaces and bedrooms all have sprawling ocean views. Custom trim work and paneling adorns every room of the house, so that every little detail adds up to to create a timeless and elegant home.
Eric Roth
 User
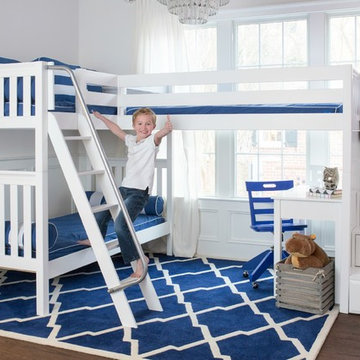
UserAdding to the wide selection of bunks and lofts Maxtrix® already offers, this new “Troika” corner Bunk/Loft with Staircase sleeps 3 and still leaves room for a student desk underneath. The popular staircase has fully functioning drawers in every step, providing extra storage.
Shop more products at http://www.maxtrixkids.com/

Sponsored
Columbus, OH

Hope Restoration & General Contracting
Columbus Design-Build, Kitchen & Bath Remodeling, Historic Renovations

 Eckalizzi Design
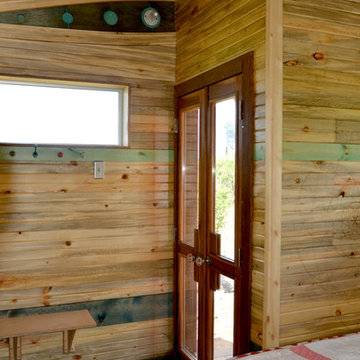
Hours of scraping, sanding and finishing in addition to new hardware and an ipe wood frame, brought a pair of salvaged French Doors back to life to provide natural light and a view back towards the Foundation's main building.

3