
Search results for "Students love" in Home Design Ideas

 Pubillones Salgueiro Interiors
Brantley Photography
Island style dining room photo in Other with pink walls
Island style dining room photo in Other with pink walls
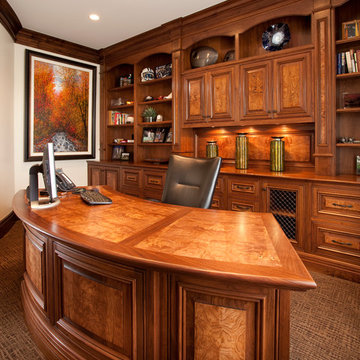
 THINK Architecture, Inc.
Elegant freestanding desk carpeted home office photo in Salt Lake City with white walls
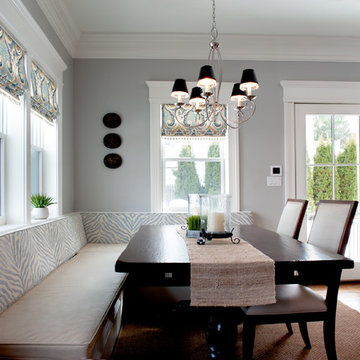
 Refined Renovations & Refined Home
Mary Prince Photography // This fully renovated 110 year home is located in downtown Andover. This home was formerly a dorm for Phillips Academy, and unfortunately had been completely stripped of all of its interior molding and details as it was converted to house more students over the years. We took this home down to the exterior masonry block shell, and rebuilt a new home within the existing structure. After rebuilding the original footprint of most of the rooms, we then added all the traditional elements one would have hoped to find inside this magnificent home.
Find the right local pro for your project
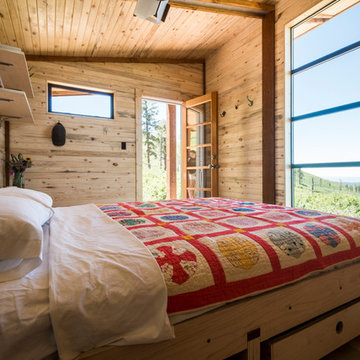
 Eckalizzi Design
Framing a stunning view down the mountainside to the plains and canyon below, the large central window provides ample daylight while an exterior barn-door style shutter can quickly shield the window to moderate heat gain, protect it from the elements or increase privacy.
Photo Credit: Stephen Cardinale
www.stephencardinale.com
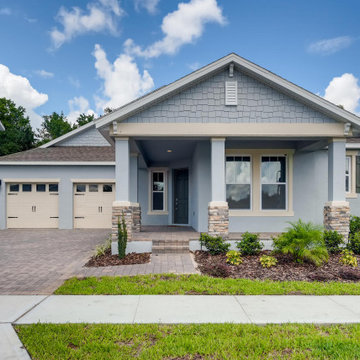
 DR Horton - Central Florida
This prestigious Emerald Homes community, located in the heart of Oviedo, is the perfect place to call home. Parkdale Place is privately gated community surrounded by lush greenery that gives homeowners a feel of rural Seminole County, within close proximity to major roadways.
Parkdale Place is located within the ‘A-rated’ Seminole County Public Schools district, providing excellent educational opportunities for students.
Our community offers a choice of seven beautiful open layout floorplans, featuring single- and two-story options. These spacious homes include 3-5 bedrooms, 2-3.5 bathrooms, and range from 2,108-3,920 square feet. All homes feature our Home is Connected smart home technology, coupled with luxury standard features and all block construction. Visit our show-stopping model homes, available for tour seven days a week!
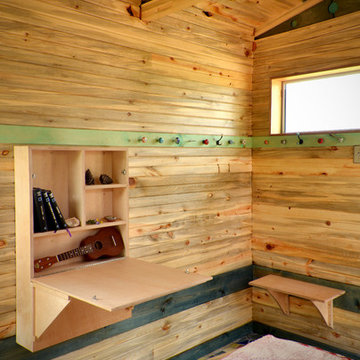 Eckalizzi Design
With floor space at a premium within the efficient footprint of the hut, convertible wall mounted furniture maximizes the amount of open space, while providing storage, a sizable desk, and an entry bench.

 Innovations Designer Home Decor & Accent Furniture
The colorful mural creates a special atmosphere where this little girl can spend many happy hours. Hand painting on the ceiling fan blades adds a whimsical touch. The beautiful mural creates a whimsical, garden setting. The hand painting on the ceiling fan blades add a whimsical touch. The student desk will be a great place to do homework and crafts projects. I love the desk lamp that looks like a pot of spilling paint. Samantha will be able to grow with this room for many years.

Sponsored
Sunbury, OH

J.Holderby - Renovations
Franklin County's Leading General Contractors - 2X Best of Houzz!
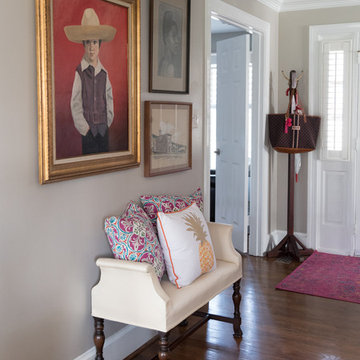



 Ania Omski-Talwar Interior Design
Ania Omski-Talwar
Location: Lincoln Park, Chicago, IL, USA
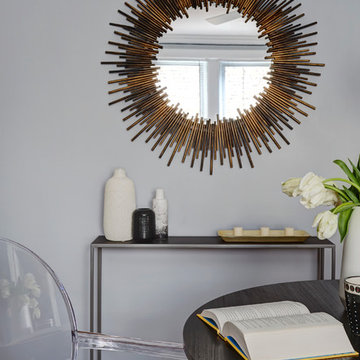
At 166 sq ft, the size of the living/sleeping area in this studio apartment was quite challenging. We made it work by taking careful dimensions of the space as well as every piece of furniture before purchasing. Even the height of the printer mattered as it had to fit between the filing cabinet and the desk. The busy student who lives here had two primary needs: sleeping and studying. Upon completion we felt we met those needs quite well.
https://www.houzz.com/ideabooks/76468333/list/room-of-the-day-quick-turnaround-for-a-studio-apartment
Mike Kaskel Photo
 Vitra
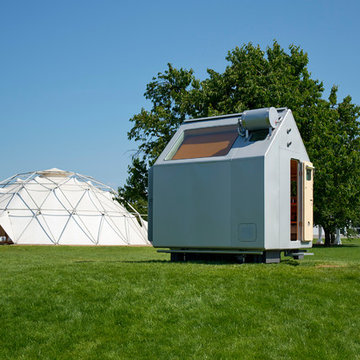
Vitra"Diogene," a cabin designed by Renzo Piano and RPBW for Vitra, installed at the Vitra Campus in Weil am Rhein, Germany. Photo: © Vitra
Minimalist exterior home photo in Other
Minimalist exterior home photo in Other
 Space Craft, LLC

The owners bought this 1970s 'Colorado Lodge Style' student rental in central Boulder to turn it into a home for their family of four. The existing interior layout was awkward and inefficient. Thus, the first floor was reorganized to create more usable, family-friendly spaces and to create a relationship with the well-used backyard.
The barn lumber and wood floor were salvaged from the existing house to create a softened contrast for the light-filled, full-height spaces.
The kitchen and two bathrooms were completely renovated using modern finishes to tie the house together. The result is a modern home that functions effortlessly for a family of four.
Chris Nyce, Nyceone Photography

Sponsored
Columbus, OH

Snider & Metcalf Interior Design, LTD
Leading Interior Designers in Columbus, Ohio & Ponte Vedra, Florida
 Landscape Architect
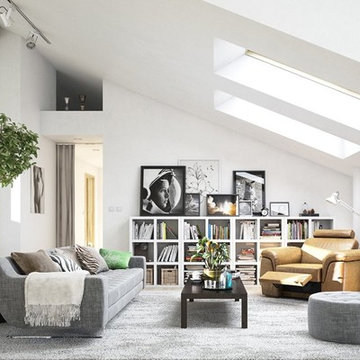
Previously, this attic was only used for storing items that were no longer in use, hence as storage space.
The owner wanted to create a new spacious and light flooded livingroom
We tore down walls, put in new skylights added a few walls and painted them white

 Travis Price Architects
Four Apartments, one per floor, six containers each, including six bedrooms per apartment with one shared common kitchen, living, and dining room. Perfect for urban living!
Photo Credit:Travis Price
 Hoi Ning Wong
Photo: Hoi Ning Wong © 2014 Houzz
Inspiration for a transitional home design remodel in San Francisco
Inspiration for a transitional home design remodel in San Francisco



 Creekside Homes Inc
This outdoor heated pool with slide, hot tub, wading area, grotto, and pool side bar is the dream backyard pool setup. It is connected to the home by 1500 sq ft of covered outdoor living area complete with built-in barbecue and fireplace. This space can be accessed from dining room, living room and master suite. Two upstairs bedrooms share a covered porch balcony.

 HSH Interiors
Suzanna Scott Photography
Inspiration for a large transitional medium tone wood floor and brown floor enclosed dining room remodel in San Francisco with multicolored walls, a standard fireplace and a tile fireplace
Inspiration for a large transitional medium tone wood floor and brown floor enclosed dining room remodel in San Francisco with multicolored walls, a standard fireplace and a tile fireplace

 Bassett Furniture
Comes standard with 4 accent pillows. Collection items available include: Queen Sleeper, Sofa, Loveseat, Chair and a Half, Chair Sleeper, Chair, Ottoman, Storage Ottoman, and Sectional.
Featuring sock arms, wedge legs, bed-pillow back and boxed seat cushions, Alex lends itself to a relaxed environment. Walnut is the standard finish on the legs.
4