
Search results for "Students love" in Home Design Ideas

 Huseby Homes
Example of a transitional dark wood floor and brown floor kitchen design in Nashville with a farmhouse sink, recessed-panel cabinets, blue cabinets, white backsplash and stainless steel appliances

 Heather Pujals
This minimalist home office provides a functional workspace—perfect for writing and research (& surfing delicious home designs on Houzz). The large print on the wall was made by a good friend and keeping her diplomas close by gives the resident the motivation to keep on working toward her next one.


Find the right local pro for your project
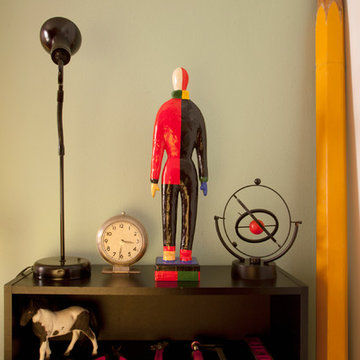
 Margot Hartford Photography
Photo: Margot Hartford © 2014 Houzz
Eclectic home design photo in San Francisco
Eclectic home design photo in San Francisco
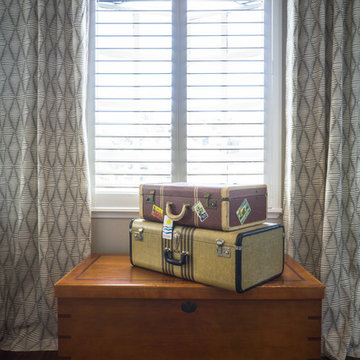
 Hoi Ning Wong
Photo: Hoi Ning Wong © 2014 Houzz
Inspiration for a transitional home design remodel in San Francisco
Inspiration for a transitional home design remodel in San Francisco

 Mittendorf Quality Construction
Inspiration for a rustic brown one-story wood gable roof remodel in Seattle

 kday72
The exterior of our Fort. Photo by K. Day
Example of a small mountain style gender-neutral playroom design in Chicago
Example of a small mountain style gender-neutral playroom design in Chicago

Sponsored
Columbus, OH

Snider & Metcalf Interior Design, LTD
Leading Interior Designers in Columbus, Ohio & Ponte Vedra, Florida


 Trish Albano Interiors
Senior Cottage
The Senior Cottage was a community project for the Frederick County Housing Trust along with Frederick County Building Industry Association. Students from Frederick County Public Schools Career and Technology Center constructed this cottage to create awareness for the need for skilled trades and showcase the cottage as an option for senior housing. We were honored to be a part of the team and lend my skill as a designer to this project.

 square three architecture, inc
Large 1950s brown one-story mixed siding house exterior idea in San Francisco

 Penza Bailey Architects
 was contacted to update the main house to suit the next generation of owners, and also expand and renovate the guest apartment. The renovations included a new mudroom and playroom to accommodate the couple and their three very active boys, creating workstations for the boys’ various activities, and renovating several bathrooms. The awkwardly tall vaulted ceilings in the existing great room and dining room were scaled down with lowered tray ceilings, and a new fireplace focal point wall was incorporated in the great room. In addition to the renovations to the focal point of the home, the Owner’s pride and joy includes the new billiard room, transformed from an underutilized living room. The main feature is a full wall of custom cabinetry that hides an electronically secure liquor display that rises out of the cabinet at the push of an iPhone button. In an unexpected request, a new grilling area was designed to accommodate the owner’s gas grill, charcoal grill and smoker for more cooking and entertaining options. This home is definitely ready to accommodate a new generation of hosting social gatherings.
Mitch Allen Photography
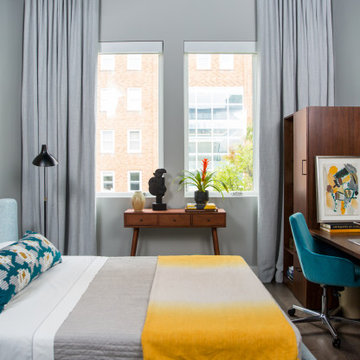
 Roux MacNeill Studio
This bright and cheerful room was designed for a student in Winston Salem, North Carolina.
Mid-sized trendy bedroom photo in Raleigh
Mid-sized trendy bedroom photo in Raleigh

 Lucy Call
Photo: Lucy Call © 2016 Houzz
Example of a trendy open concept concrete floor living room library design in Salt Lake City with white walls
Example of a trendy open concept concrete floor living room library design in Salt Lake City with white walls

Sponsored
Sunbury, OH

J.Holderby - Renovations
Franklin County's Leading General Contractors - 2X Best of Houzz!

 Magnolia Design Center
It’s what you don’t see that’s most impressive: wires, cables and outlets. Washington
Corner shower - traditional green tile corner shower idea in Minneapolis
Corner shower - traditional green tile corner shower idea in Minneapolis


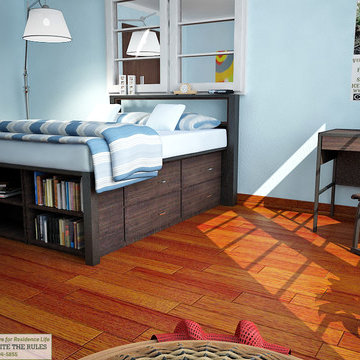
 Ecologic Furniture
Dorm room design by Ecologic Furniture, featuring beds, desks, chairs, night stand and storage chests from the Laguna University Village Series.
Home design - small contemporary loft-style medium tone wood floor home design idea in Chicago with blue walls and no fireplace
Home design - small contemporary loft-style medium tone wood floor home design idea in Chicago with blue walls and no fireplace

 Eckalizzi Design
With floor space at a premium within the efficient footprint of the hut, convertible wall mounted furniture maximizes the amount of open space, while providing storage, a sizable desk, and an entry bench.



 Interior Affairs -- Vickie Daeley
Burnt Orange with purple! Great combination for this college student's personal bedroom. She loves New York and we started with this particular peice of art! Adding the color to the walls and the bedding fabrics to make the whole room come together perfectly.

 Falken Reynolds Interiors
2013 marks the third year we’ve helped our shop-owner friends in Gastown get ready for the holidays in style: We design installations for their shops and they pay only the cost of materials. This year 40 volunteers helped bring the concepts to life – fellow designers, design students and a handful of people who just love to decorate for the holidays. To pass on the love a little further shoppers could enter to win win their own bit of Gastown – a 24″ birch bark and copper wreath.
 Changras & Frey Construction Inc.
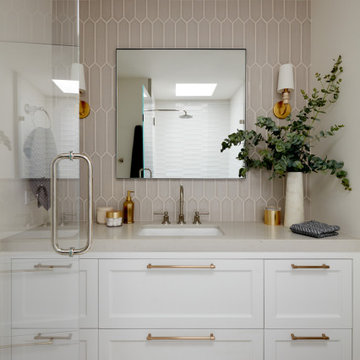
Inspiration for a small transitional 3/4 white tile and ceramic tile porcelain tile and single-sink alcove shower remodel in San Francisco with shaker cabinets, a wall-mount toilet, an undermount sink, a hinged shower door, a niche and a built-in vanity
8