
Search results for "Students" in Home Design Ideas

 Eckalizzi Design
With floor space at a premium within the efficient footprint of the hut, convertible wall mounted furniture maximizes the amount of open space, while providing storage, a sizable desk, and an entry bench.
 Roux MacNeill Studio
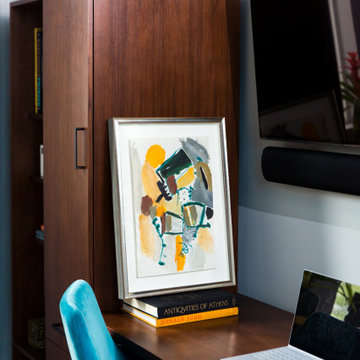
Detail of a bedroom office space in a loft in Winston Salem, North Carolina.
Example of a small trendy home design design in Raleigh
Example of a small trendy home design design in Raleigh
Find the right local pro for your project

 Traci Connell Interiors
This home office is a retreat for this medical student as she comes home to study in a bright and colorful, clean space. A stylized wallpaper mural fills the entire wall behind the sofa and allows the space to take on a whole new appearance.


 User
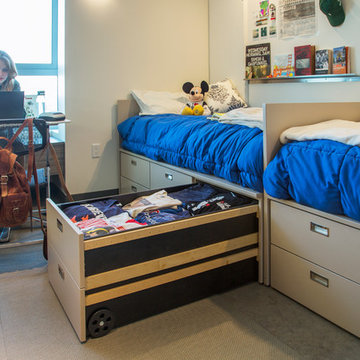
UserAdding to the wide selection of bunks and lofts Maxtrix® already offers, this new “Troika” corner Bunk/Loft with Staircase sleeps 3 and still leaves room for a student desk underneath. The popular staircase has fully functioning drawers in every step, providing extra storage.
Shop more products at http://www.maxtrixkids.com/


 Trespa International
South Essex College Student Accommodation in Southend-on-Sea, United Kingdom
Inspiration for a modern exterior home remodel in Essex
Inspiration for a modern exterior home remodel in Essex

 FabDiggity Inc.
This 400 square foot garage apartment is ideal for a student in college. The goal was to create a space that could function at its best within the small space. The sofa folds down into a bed, the ottomans serve as storage, coffee table and seating. The kitchen drop leaf table pulls double duty as a desk and eating surface. It accommodates two people with ease.
 Hajara Design Studio


Required sustainable design since it is a commercial space and a school. created custom wall feature with led lighting at the back of the each letter and the feature wall was created with a message to all the student. artificial grass to bring in the nature into the space. Geometric wall to give that cool kind if a feeling to the students.
 Hajara Design Studio
Required sustainable design since it is a commercial space and a school. created custom wall feature with led lighting at the back of the each letter and the feature wall was created with a message to all the student. artificial grass to bring in the nature into the space. Geometric wall to give that cool kind if a feeling to the students.

 Studio Ten Interior Design Ltd.
Living room - mid-sized transitional open concept light wood floor and beige floor living room idea in Vancouver with white walls, a standard fireplace, a stone fireplace and a wall-mounted tv

 G Squared Design
Photo Credits: Pixil Studios
Small mountain style l-shaped medium tone wood floor eat-in kitchen photo in Denver with a double-bowl sink, shaker cabinets, black cabinets, wood countertops, wood backsplash, black appliances and no island
Small mountain style l-shaped medium tone wood floor eat-in kitchen photo in Denver with a double-bowl sink, shaker cabinets, black cabinets, wood countertops, wood backsplash, black appliances and no island


 Hoi Ning Wong
Photo: Hoi Ning Wong © 2014 Houzz
Inspiration for a transitional home design remodel in San Francisco
Inspiration for a transitional home design remodel in San Francisco


44