
Search results for "Students" in Home Design Ideas


 Studio One | San Francisco
This was an interesting project to work on, The original builder/ designer was a student of Frank Lloyd Wright. The challenge with this project was to update the kitchen, while honoring the original designer's vision.
 Studio One | San Francisco
This was an interesting project to work on, The original builder/ designer was a student of Frank Lloyd Wright. The challenge with this project was to update the kitchen, while honoring the original designer's vision.
Find the right local pro for your project
 Brad Weesner Design
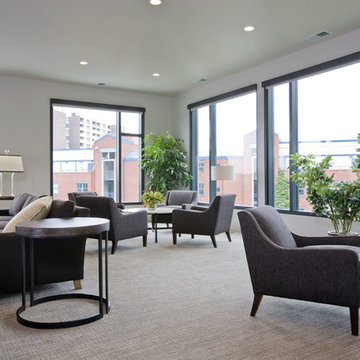
Student Lounge Space
The proliferation of "pod" learning spaces in many areas around campus is prevalent. Here, a soft, calm and warm color palette creates study areas for shared learning and/or to enjoy entertainment options.

 ODS Architecture
Atherton has many large substantial homes - our clients purchased an existing home on a one acre flag-shaped lot and asked us to design a new dream home for them. The result is a new 7,000 square foot four-building complex consisting of the main house, six-car garage with two car lifts, pool house with a full one bedroom residence inside, and a separate home office /work out gym studio building. A fifty-foot swimming pool was also created with fully landscaped yards.
Given the rectangular shape of the lot, it was decided to angle the house to incoming visitors slightly so as to more dramatically present itself. The house became a classic u-shaped home but Feng Shui design principals were employed directing the placement of the pool house to better contain the energy flow on the site. The main house entry door is then aligned with a special Japanese red maple at the end of a long visual axis at the rear of the site. These angles and alignments set up everything else about the house design and layout, and views from various rooms allow you to see into virtually every space tracking movements of others in the home.
The residence is simply divided into two wings of public use, kitchen and family room, and the other wing of bedrooms, connected by the living and dining great room. Function drove the exterior form of windows and solid walls with a line of clerestory windows which bring light into the middle of the large home. Extensive sun shadow studies with 3D tree modeling led to the unorthodox placement of the pool to the north of the home, but tree shadow tracking showed this to be the sunniest area during the entire year.
Sustainable measures included a full 7.1kW solar photovoltaic array technically making the house off the grid, and arranged so that no panels are visible from the property. A large 16,000 gallon rainwater catchment system consisting of tanks buried below grade was installed. The home is California GreenPoint rated and also features sealed roof soffits and a sealed crawlspace without the usual venting. A whole house computer automation system with server room was installed as well. Heating and cooling utilize hot water radiant heated concrete and wood floors supplemented by heat pump generated heating and cooling.
A compound of buildings created to form balanced relationships between each other, this home is about circulation, light and a balance of form and function. Photo by Philip Liang Photography.
 The Asian School

Top 10 School In India offer the students with residential and meals with high-quality school education. Most of the parents favor boarding schools in India for their kids. The academics and activities vary significantly in many best schools in India; however, their main purpose is the same that is increasing student's discipline and education.
For more information contact us : 8859500084

 OLSON LEWIS + Architects
Contractor: David Clough
Photographer: Dan Gair/Blind Dog Photo, Inc.
This period home straddles two centuries and dual roles. As the home for the headmaster of an independent high school, it is also considered a school asset as a facility for visitors. Formal details define the public rooms that accommodate school functions. A ground-floor guest suite hosts campus visitors. The catering-quality kitchen, like a hinge, connects the intimate living quarters to formal spaces. The heart of their family sanctuary is the great room just beyond the kitchen. The headmaster holds occasional student classes in his living room, connecting students to this campus legacy. He and his wife can see the front door of the main building from his upstairs window. Boundaries between public and private life are sensitively articulated throughout.
 Claudel Naniong
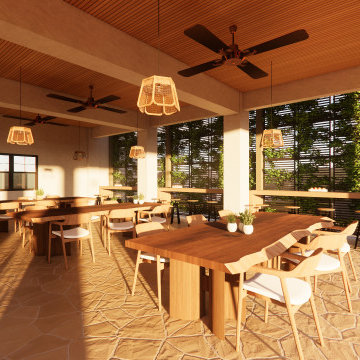
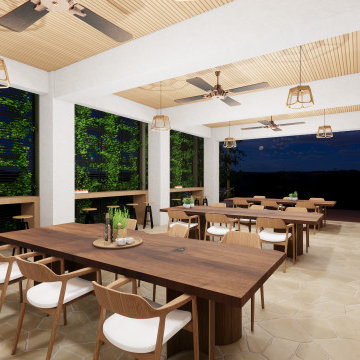
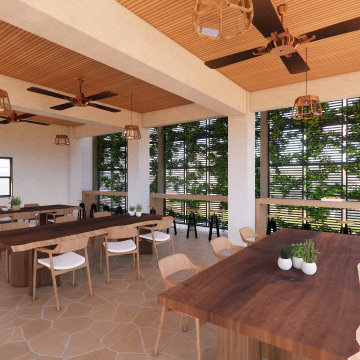
This cafeteria is designed to make the most of the space, offering plenty of seating for students to eat or study during their breaks. It uses warm tones and includes plants to create a relaxing atmosphere, reduce stress, and improve air quality.

 kday72
The exterior of our Fort. Photo by K. Day
Example of a small mountain style gender-neutral playroom design in Chicago
Example of a small mountain style gender-neutral playroom design in Chicago


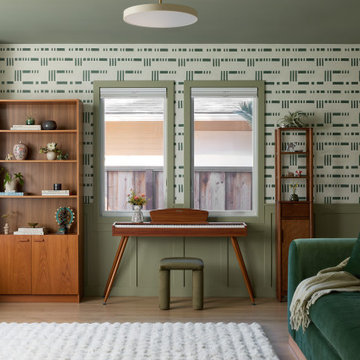
 Cathie Hong Interiors
This single family home that was once used as a rental for university students was completely renovated with a new addition and transformed into a highly optimized haven for a family of four. The brief was modern but colorful!
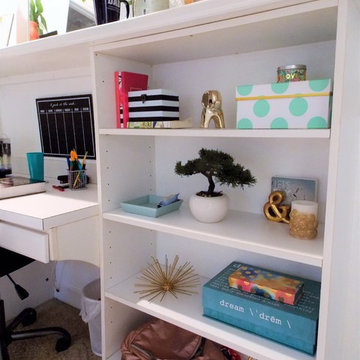
 House of Joy by Yohanna Alvarez
This is a built-in unit for a college student. She likes poppy colors and gold. She's very casual and organized. Lots of storage was incorporated to this shelving unit.
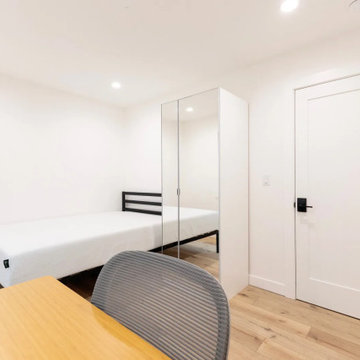
 Claudel Naniong
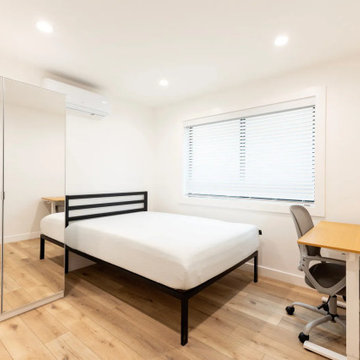
This cafeteria is designed to make the most of the space, offering plenty of seating for students to eat or study during their breaks. It uses warm tones and includes plants to create a relaxing atmosphere, reduce stress, and improve air quality.
 Claudel Naniong
This cafeteria is designed to make the most of the space, offering plenty of seating for students to eat or study during their breaks. It uses warm tones and includes plants to create a relaxing atmosphere, reduce stress, and improve air quality.
47