
Search results for "Students" in Home Design Ideas
 Claudel Naniong
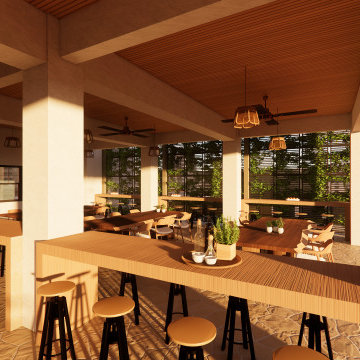
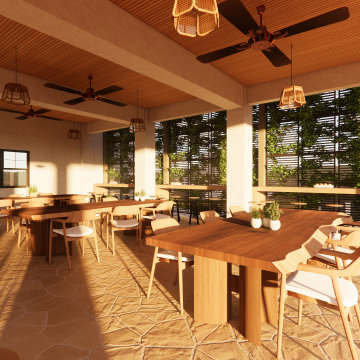
This cafeteria is designed to make the most of the space, offering plenty of seating for students to eat or study during their breaks. It uses warm tones and includes plants to create a relaxing atmosphere, reduce stress, and improve air quality.

Find the right local pro for your project

 Gabriel Rodarte
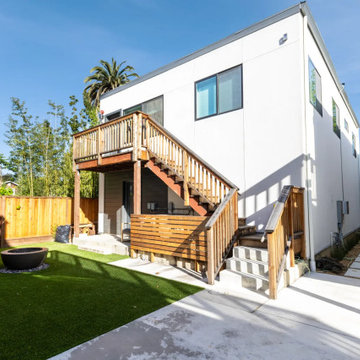
A Perfect home for a big lovely family. Prime location mins. from 45/1960/Houston Students attend Spring ISD. Area amenities include *a park, pavilion, pool, and recreation center.
 Claudel Naniong
This cafeteria is designed to make the most of the space, offering plenty of seating for students to eat or study during their breaks. It uses warm tones and includes plants to create a relaxing atmosphere, reduce stress, and improve air quality.

 Ania Omski-Talwar Interior Design
Ania Omski-Talwar
Location: Lincoln Park, Chicago, IL, USA
At 166 sq ft, the size of the living/sleeping area in this studio apartment was quite challenging. We made it work by taking careful dimensions of the space as well as every piece of furniture before purchasing. Even the height of the printer mattered as it had to fit between the filing cabinet and the desk. The busy student who lives here had two primary needs: sleeping and studying. Upon completion we felt we met those needs quite well.
https://www.houzz.com/ideabooks/76468333/list/room-of-the-day-quick-turnaround-for-a-studio-apartment
Mike Kaskel Photo
 Cathie Hong Interiors
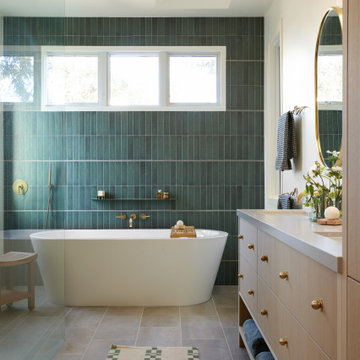
This single family home that was once used as a rental for university students was completely renovated with a new addition and transformed into a highly optimized haven for a family of four. The brief was modern but colorful!

 riverdalesschool
STEM after school - Riverdales Summer Camp is a mix of academics, technology, visual & performing arts, outdoor sports, and 6 field trips. The programs provide a fun & learning experience to students in Fremont, CA.
 Unity Homes
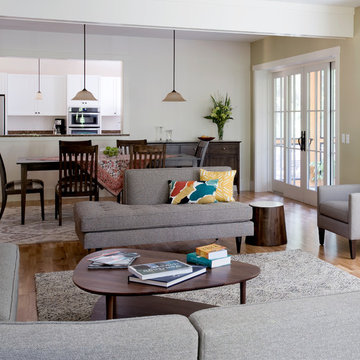
The pass through kitchen widow to the open concept dining and living area of this faculty home on the college campus allows for ease in entertaining both the administrative and student bodies.

 Stillwater Sierra Development
Carpet was added in the bedrooms for warmth of foot and to help absorb noise. Large closets provide much needed storage for college students.
Bedroom - small traditional carpeted and brown floor bedroom idea in Oklahoma City with white walls
Bedroom - small traditional carpeted and brown floor bedroom idea in Oklahoma City with white walls
 Cathie Hong Interiors
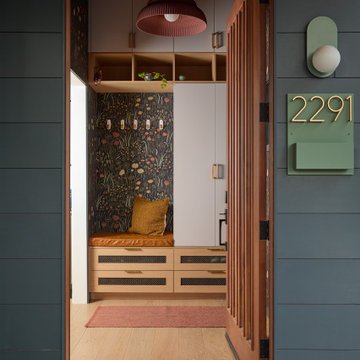
This single family home that was once used as a rental for university students was completely renovated with a new addition and transformed into a highly optimized haven for a family of four. The brief was modern but colorful!

 REED DESIGN @ KCC
Smith & Vansant has worked on a number of student bedrooms at Dartmouth. We have found that the students love small rooms with character more than big boxy rooms.
Since the 1926 house had arched windows on each end of the third floor, when we added a small addition on one end, of course we put another arches window on the axis. We had intended to put a bathroom here. but the room, with a sloped roof, dormer, and arch was so interesting that it had to be home for one of the brothers.
Eagle Windows. Photo by Rob Karosis.
 Gabriel Rodarte
A Perfect home for a big lovely family. Prime location mins. from 45/1960/Houston Students attend Spring ISD. Area amenities include *a park, pavilion, pool, and recreation center.
 Gabriel Rodarte
A Perfect home for a big lovely family. Prime location mins. from 45/1960/Houston Students attend Spring ISD. Area amenities include *a park, pavilion, pool, and recreation center.
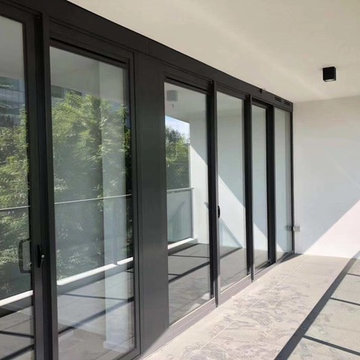
 Maple Industrial & Building Materials
Maple Industrial & Building Materials manufacturing partner supplied a large residential project in Australia.
Large minimalist home design photo in Hong Kong
Large minimalist home design photo in Hong Kong
46