
Search results for "Students" in Home Design Ideas

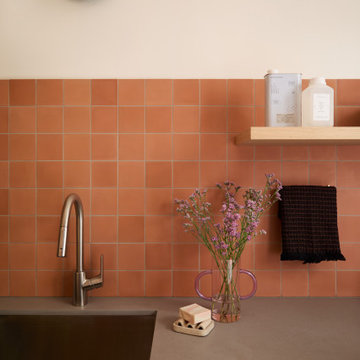
 Cathie Hong Interiors
This single family home that was once used as a rental for university students was completely renovated with a new addition and transformed into a highly optimized haven for a family of four. The brief was modern but colorful!

 N-Hance Wood Refinishing
This home which was designed by former Meis van der Rohe students is going through a complete transformation. The cabinet doors were water damaged and several had to be replaced and stained to match.
Find the right local pro for your project
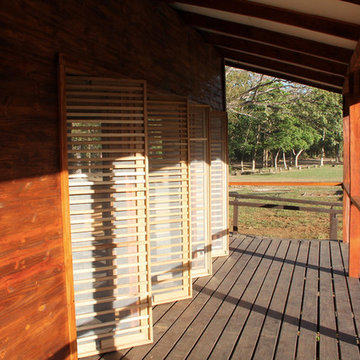
 Rhode Island School of Design
A group of students from the Rhode Island School of Design travel to Earth University La Flor in Guanacaste, Costa Rica to design and build a classroom.
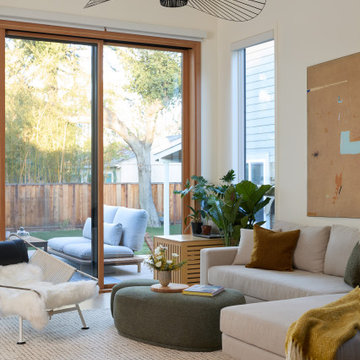 Cathie Hong Interiors
This single family home that was once used as a rental for university students was completely renovated with a new addition and transformed into a highly optimized haven for a family of four. The brief was modern but colorful!
 Rhode Island School of Design
A group of students from the Rhode Island School of Design travel to Earth University La Flor in Guanacaste, Costa Rica to design and build a classroom.

 OLSON LEWIS + Architects
Contractor: David Clough
Photographer: Dan Gair/Blind Dog Photo, Inc.
This period home straddles two centuries and dual roles. As the home for the headmaster of an independent high school, it is also considered a school asset as a facility for visitors. Formal details define the public rooms that accommodate school functions. A ground-floor guest suite hosts campus visitors. The catering-quality kitchen, like a hinge, connects the intimate living quarters to formal spaces. The heart of their family sanctuary is the great room just beyond the kitchen. The headmaster holds occasional student classes in his living room, connecting students to this campus legacy. He and his wife can see the front door of the main building from his upstairs window. Boundaries between public and private life are sensitively articulated throughout.
 Cathie Hong Interiors
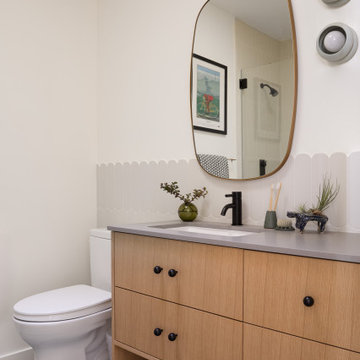
This single family home that was once used as a rental for university students was completely renovated with a new addition and transformed into a highly optimized haven for a family of four. The brief was modern but colorful!
 Cathie Hong Interiors
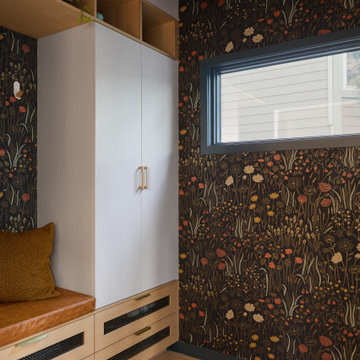
This single family home that was once used as a rental for university students was completely renovated with a new addition and transformed into a highly optimized haven for a family of four. The brief was modern but colorful!
 Cora Blackford
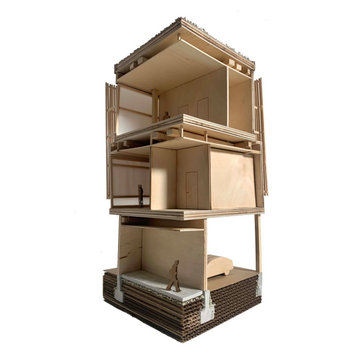
A corner section detail model produced in 3rd year architecture studio at the University of Kansas. The model is a part of a larger transit center project designed for Lawrence, KS.


 Blue Nautilus Studio 8 - We Design You Build
Robin Wyn
Example of a beach style bedroom design in Denver
Example of a beach style bedroom design in Denver
 Eco Rooms LLC
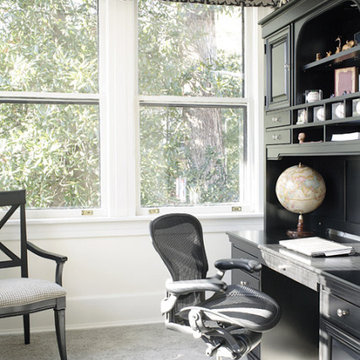
A sustainable and stylish study for a petite student athlete includes elegant but eco-friendly window treatments and a specially sized desk chair.
Inspiration for a transitional home office remodel in Atlanta
Inspiration for a transitional home office remodel in Atlanta
 Rhode Island School of Design
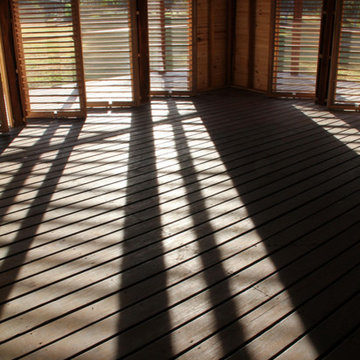
A group of students from the Rhode Island School of Design travel to Earth University La Flor in Guanacaste, Costa Rica to design and build a classroom.
 Cindy Gerard
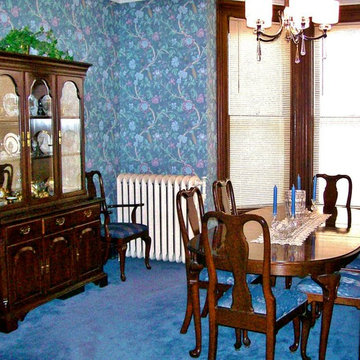
 INVESTOR ALERT! Rents $450 per month per Student. 7 Total Bedrooms! This is truly a Turn-Key Opportunity! One block from the UW-Whitewater Campus! Spacious Victorian home. Grand open staircase, original woodwork, French doors, hardwood floors, 10 ft. ceilings and an abundance of natural light! Updated kitchen, formal dining room and big living room. 2 full Bathrooms and washer and dryer. Great 2 car garage with extra parking spaces! Leased for 2015-16 School Year! Call Today!
Private Remarks: Please see documents for more information. Property zoned R2A and approved for up to 7 unrelated occupants and parking for 6 vehicles. Seller has signed leases for 2015-2016 school year available on request. New Roof 2014. Well maintained and only a block from UW-Whitewater! Current rent rates $450 a month per student, students pay all utilities.

 Organize by Design, LLC
It took 1 afternoon to make take this space from a storage and "catch all" to an office for 2 full-time working students.
Example of a mid-sized freestanding desk carpeted and beige floor study room design with beige walls
Example of a mid-sized freestanding desk carpeted and beige floor study room design with beige walls
 Cathie Hong Interiors
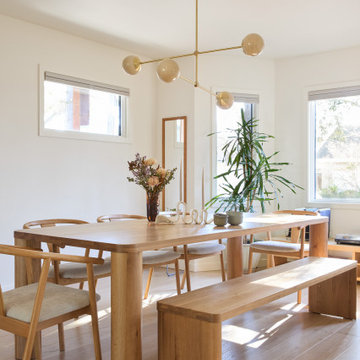
This single family home that was once used as a rental for university students was completely renovated with a new addition and transformed into a highly optimized haven for a family of four. The brief was modern but colorful!

 Platinum Construction DBR
C. Gallo

Example of a mid-sized urban brown tile and cement tile ceramic tile walk-in shower design in Los Angeles with beige walls and quartz countertops
Example of a mid-sized urban brown tile and cement tile ceramic tile walk-in shower design in Los Angeles with beige walls and quartz countertops
 Cathie Hong Interiors
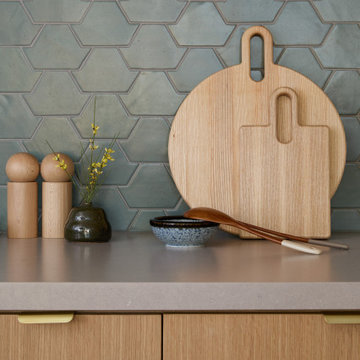
This single family home that was once used as a rental for university students was completely renovated with a new addition and transformed into a highly optimized haven for a family of four. The brief was modern but colorful!
50