
Search results for "Studies" in Home Design Ideas
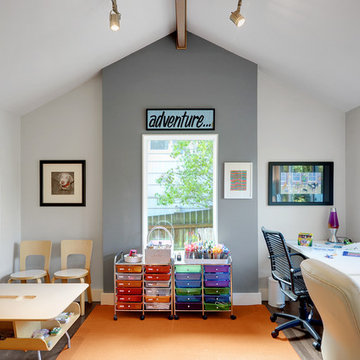


 Clean Design
Donna Dotan Photography Inc.
Inspiration for a large contemporary built-in desk light wood floor study room remodel in New York with brown walls
Inspiration for a large contemporary built-in desk light wood floor study room remodel in New York with brown walls

 Stanley Martin Homes

Example of a transitional freestanding desk medium tone wood floor and brown floor study room design in DC Metro with black walls
Find the right local pro for your project

 Concepts by Design
Large elegant built-in desk dark wood floor study room photo in Other with beige walls
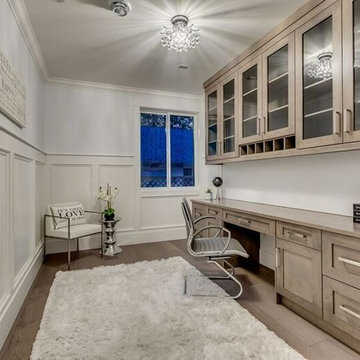
 Upstage by Lili
Transitional built-in desk light wood floor study room photo in Vancouver with gray walls
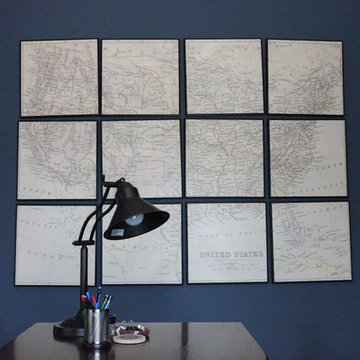
 New South Home
Study room - mid-sized transitional freestanding desk carpeted study room idea in Charlotte with blue walls
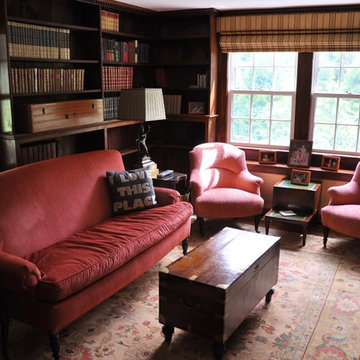
 Green View Building & Design Company, Inc.
Will Calhoun - photo
Mid-sized elegant freestanding desk medium tone wood floor study room photo in New York
Mid-sized elegant freestanding desk medium tone wood floor study room photo in New York

Sponsored
Columbus, OH

Hope Restoration & General Contracting
Columbus Design-Build, Kitchen & Bath Remodeling, Historic Renovations

 Welling Construction
Built-in cabinetry and ample storage enable the mud room to pull double duty as both a home office and a transition area. Photo by Vance Fox
Mid-sized mountain style built-in desk travertine floor study room photo in Sacramento with brown walls
Mid-sized mountain style built-in desk travertine floor study room photo in Sacramento with brown walls
 kelly mcguill home
Photo Credit: Tamara Flanagan


Example of a mid-sized transitional freestanding desk light wood floor study room design in Boston with gray walls
Example of a mid-sized transitional freestanding desk light wood floor study room design in Boston with gray walls
 Elms Interior Design
Photography by Michael J. Lee
Study room - mid-sized contemporary freestanding desk dark wood floor study room idea in Boston with gray walls
Study room - mid-sized contemporary freestanding desk dark wood floor study room idea in Boston with gray walls
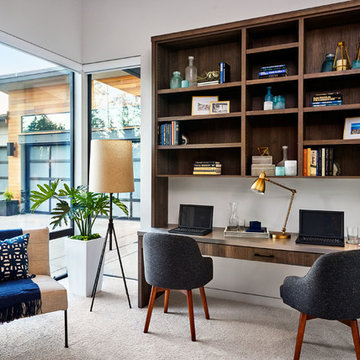
Inspiration for a contemporary built-in desk carpeted study room remodel in Portland with gray walls
 Luminosus Designs LLC

Kitchen desk,
Small beach style built-in desk dark wood floor and brown floor study room photo in New York with gray walls
Small beach style built-in desk dark wood floor and brown floor study room photo in New York with gray walls
 Karen Spiritoso Designs LLC
Kris Palen

Study room - mid-sized transitional built-in desk porcelain tile and gray floor study room idea in Dallas with green walls
Study room - mid-sized transitional built-in desk porcelain tile and gray floor study room idea in Dallas with green walls
Sponsored
Columbus, OH
Hope Restoration & General Contracting
Columbus Design-Build, Kitchen & Bath Remodeling, Historic Renovations
 Building Solutions and Design, Inc
Blake Worthington

Example of a transitional brown floor kids' study room design in Los Angeles with white walls
Example of a transitional brown floor kids' study room design in Los Angeles with white walls
 Yorgos Efthymiadis Photography
Yorgos Efthymiadis
Study room - coastal freestanding desk medium tone wood floor study room idea in Boston with a standard fireplace and a stone fireplace
Study room - coastal freestanding desk medium tone wood floor study room idea in Boston with a standard fireplace and a stone fireplace
 Jules Art of Living
Cherie Cordellos
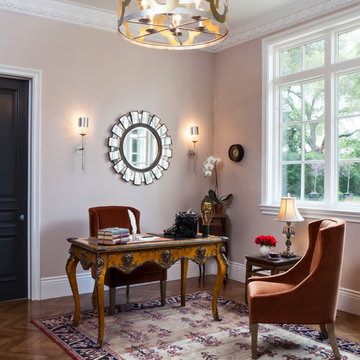
Mid-sized elegant freestanding desk medium tone wood floor study room photo in San Francisco with beige walls
Mid-sized elegant freestanding desk medium tone wood floor study room photo in San Francisco with beige walls
 Kristyn Bock

Kids' room - transitional girl dark wood floor and gray floor kids' room idea in Raleigh with multicolored walls
 Krista + Home
Jessica Glynn
Study room - transitional freestanding desk medium tone wood floor and brown floor study room idea in Miami with green walls
Study room - transitional freestanding desk medium tone wood floor and brown floor study room idea in Miami with green walls
 Shapiro & Company Architects

This home was built in an infill lot in an older, established, East Memphis neighborhood. We wanted to make sure that the architecture fits nicely into the mature neighborhood context. The clients enjoy the architectural heritage of the English Cotswold and we have created an updated/modern version of this style with all of the associated warmth and charm. As with all of our designs, having a lot of natural light in all the spaces is very important. The main gathering space has a beamed ceiling with windows on multiple sides that allows natural light to filter throughout the space and also contains an English fireplace inglenook. The interior woods and exterior materials including the brick and slate roof were selected to enhance that English cottage architecture.
Builder: Eddie Kircher Construction
Interior Designer: Rhea Crenshaw Interiors
Photographer: Ross Group Creative
30