
Search results for "Studio apartment bathroom" in Bathroom
Refine by:
Budget
Sort by:Relevance
1 - 20 of 1,443 photos
Item 1 of 2

 Return on Design - Because Aesthetics Sell
Example of a transitional 3/4 white tile and subway tile bathroom design in Other with gray walls and a pedestal sink

 Studio 511
The children's bathrooms are playful and colorful. The custom built vanity is integrated into the wainscot. Interior Design by Ashley Whitakker.
Example of a small classic kids' gray tile marble floor tub/shower combo design in New York with an undermount sink, flat-panel cabinets, white cabinets, marble countertops, a two-piece toilet and multicolored walls
Example of a small classic kids' gray tile marble floor tub/shower combo design in New York with an undermount sink, flat-panel cabinets, white cabinets, marble countertops, a two-piece toilet and multicolored walls
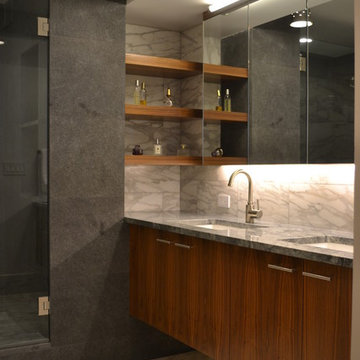
 Rodriguez Studio Architecture PC
rodriguez studio
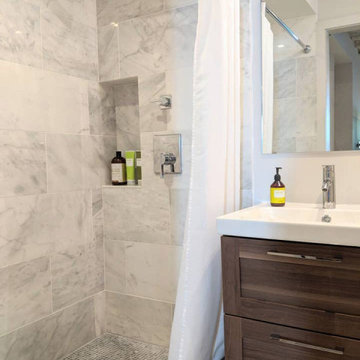
Alcove shower - contemporary master white tile alcove shower idea in New York with an undermount sink, flat-panel cabinets and medium tone wood cabinets
Alcove shower - contemporary master white tile alcove shower idea in New York with an undermount sink, flat-panel cabinets and medium tone wood cabinets
Find the right local pro for your project
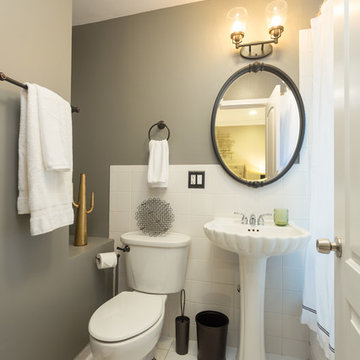
 Chi Renovation & Design
This is a redesigned studio apartment we recently renovated. The goal was to increase function and increase the feeling of separate functions. Luckily, this studio is of an impressive size and we were able to increase function via a large kitchen, dining area, home office, and bedroom area.
Each separated area serves its own purpose and gives the feeling that the apartment, though small, has plenty of space for differing tasks. The result is a highly functioning studio that doesn’t feel cramped, but rather like a one bed apartment.
Designed by Chi Renovation & Design who serve Chicago and its surrounding suburbs, with an emphasis on the North Side and North Shore. You'll find their work from the Loop through Lincoln Park, Skokie, Wilmette, and all the way up to Lake Forest.
For more about Chi Renovation & Design, click here: https://www.chirenovation.com/
To learn more about this project, click here: https://www.chirenovation.com/portfolio/upscale-chicago-studio-renovation-design/

Small transitional master blue tile and ceramic tile bathroom photo in New York with flat-panel cabinets, dark wood cabinets, an undermount tub, a one-piece toilet, white walls, an undermount sink and quartzite countertops
 Studio 511
The children's bathroom has playful wallpaper and a custom designed vanity that integrates into the wainscot around the room. Interior Design by Ashley Whitakker.
 Studio 511
A beautiful, clean, cool, classic, white Master Bath. Interior Design by Ashley Whittaker.
Small elegant master white tile mosaic tile floor bathroom photo in New York with an undermount sink, white cabinets, marble countertops, an undermount tub, white walls, raised-panel cabinets and white countertops
Small elegant master white tile mosaic tile floor bathroom photo in New York with an undermount sink, white cabinets, marble countertops, an undermount tub, white walls, raised-panel cabinets and white countertops


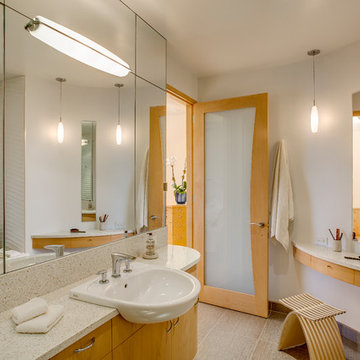
 Architecture Studio
This Manhattan Upper East side apartment renovation introduces memories of California into a New York setting for clients who embrace the Big Apple lifestyle but didn’t want to give up their Marin County, California comforts. The carved out ceilings and walls add a new dimension to the space; while the blond color woods and curved shapes bring memories of a calmer life. The overall result of the apartment design is a fun, warm and relaxing refuge from their current, higher energy lives.
Photography: Charles Callister Jr.

 ORA Studio NYC by Giusi Mastro
Bathroom - contemporary gray tile and mosaic tile bathroom idea in New York with a wall-mount sink

 apartmentjeanie
the bathroom in this tiny studio apartment was devoid of storage & personality. the landlord painted the bathroom with flat paint. every time water ran there would be splash marks on the wall. the entire back wall and front door were covered with temporary vinyl wallpaper. the client wanted a place the feature her fun punk rock side so a black & white decor with pops of hot pink was implemented and keeps with the rest of the apartment's style. Not shown: a repurposed shelf was installed above the door for towels, toilet paper & additional toiletries. photo: Chris Dorsey

 14+CO Design Studio
Julie Florio Photography
Inspiration for a small contemporary white tile and subway tile mosaic tile floor and blue floor bathroom remodel in New York with a wall-mount sink, a one-piece toilet, white walls and glass countertops
Inspiration for a small contemporary white tile and subway tile mosaic tile floor and blue floor bathroom remodel in New York with a wall-mount sink, a one-piece toilet, white walls and glass countertops

 KitchensandClosets.com By K-One Floors, Inc.
Inspiration for a mid-sized modern master white tile and stone tile black floor and vaulted ceiling bathroom remodel in New York with shaker cabinets, a one-piece toilet, white walls, a console sink, tile countertops, white countertops and a floating vanity

 StudioLAB
Boasting views of the Museum of Natural History and Central Park, the Beaux Arts and French Renaissance style building built in 1900 was once home to a luxury hotel. Over the years multiple hotel rooms were combined into the larger apartment residences that exist today. The resulting units, while large in size, lacked the continuity of a single formed space. StudioLAB was presented with the challenge of re-designing the space to fit a modern family’s lifestyle today with the flexibility to adjust as they evolve into their tomorrow. Thus, the existing configuration was completely abandoned with new programmatic elements being relocated in each and every corner of the space. For clients that are big wine connoisseurs, the focal point of entry and circulation lies in a 400 bottle, custom built, blackened steel and glass, temperature controlled wine cabinet. The once enclosed living room was demolished to create one main entertaining space that includes a new dining area and open kitchen. Hafele bi-folding pocket door slides were used in the Living room wall unit to conceal the television, bar and display shelves when not in use. Posing as kitchen cabinetry, a hidden integrated door opens to reveal a guest bedroom with an en suite bathroom. Down the hallway of wide plank ebony stained walnut flooring, a compact powder room was built to house an original Paul Villinski installation of small butterflies cut from recycled aluminum cans, entitled Mistral. Continuing down the hall, and through one of the walnut veneered doors, is the shared kids bedroom where a custom-built bunk bed with integrated storage steps and desk was designed to allow for play space and a reading corner. The kids bathroom across the hall is decorated with custom Lego inspired hand cast concrete tiles and integrated pull-out footstools residing underneath the floating vanity. The master suite features a bio-ethanol fireplace wrapped in blackened steel and integrated into the Tabu veneered built-in. The spacious walk-in closet serves several purposes, which include housing the apartment’s new central HVAC system as well as a sleeping spot for the family’s dog. An integrated URC control system paired with Lutron Radio RA lighting keypads were installed to control the AV, HVAC, lighting and solar shades all by the use of smartphones.

 Vertebrae Art and Architecture
Art Gray

Small trendy master white tile and ceramic tile concrete floor and gray floor bathroom photo in Los Angeles with flat-panel cabinets, a one-piece toilet, white walls, a console sink, orange cabinets, quartz countertops and white countertops
Small trendy master white tile and ceramic tile concrete floor and gray floor bathroom photo in Los Angeles with flat-panel cabinets, a one-piece toilet, white walls, a console sink, orange cabinets, quartz countertops and white countertops
 ORA Studio NYC by Giusi Mastro
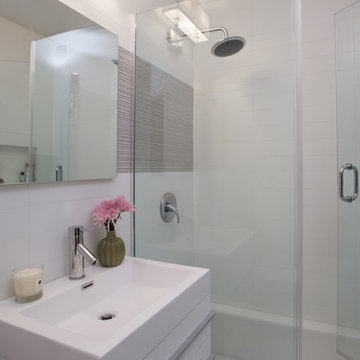
Bathroom - contemporary master white tile and stone tile marble floor and gray floor bathroom idea in New York with a hinged shower door and a niche
 Crewzz, Inc
Main bathroom with bath tub and shower.

Mid-sized eclectic master white tile and ceramic tile ceramic tile, multicolored floor and single-sink bathroom photo in Los Angeles with furniture-like cabinets, dark wood cabinets, a one-piece toilet, blue walls, a vessel sink, wood countertops, a hinged shower door, black countertops and a freestanding vanity
Mid-sized eclectic master white tile and ceramic tile ceramic tile, multicolored floor and single-sink bathroom photo in Los Angeles with furniture-like cabinets, dark wood cabinets, a one-piece toilet, blue walls, a vessel sink, wood countertops, a hinged shower door, black countertops and a freestanding vanity
 French & Michigan

Bathroom - contemporary light wood floor bathroom idea in Austin with a vessel sink




1