
Search results for "Studio" in Home Design Ideas

 Shelter Solutions LLC - ADU Specialist
Inspiration for a farmhouse detached studio / workshop shed remodel in Portland

 Studio Shed - Live Large. Build Small.
The 6x12 Studio Shed Classroom - also serves as a border and continuation of the gated fence which hides trash cans and boogie boards.
Small minimalist detached studio / workshop shed photo in San Francisco
Small minimalist detached studio / workshop shed photo in San Francisco
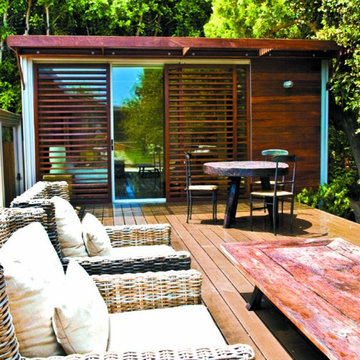
 kitHAUS
IPE louvers slide open to an expansive outdoor living area.
Inspiration for a small modern one-story wood exterior home remodel in Los Angeles
Inspiration for a small modern one-story wood exterior home remodel in Los Angeles
Find the right local pro for your project

 BBH Design Studio
Photography by Moris Moreno
BBH Design Studio is an Design company directed by Debbie Flicki, Hani Flicki and Sete Bassan based in South Florida.
best interior design, design ideas, miami design ideas, Florida design, Florida Interior designers, BBH Design Studio - A elegant, bold and comfortable interior design project in Hollywood, Florida.
Interior Design, Interiors, Design, Miami Interior
Designers, Miami Designers, Decorators,
Miami Decorators, Miami's Best interior designers, Miami's best decorators, Modern design, Miami modern,
Contemporary Interior Designers,
Modern Interior Designers,
Coco Plum Interior Designers,
Sunny Isles Interior Designers,
BBH Design Studio,
South Florida designers,
Best Miami Designers,
Miami interiors,
Miami décor,
Miami Beach Designers,
Best Miami Interior Designers,
Miami Beach Interiors,
Luxurious Design in Miami,
Top designers,
Deco Miami,
Luxury interiors,
Miami Beach Luxury Interiors,
Miami Interior Design,
Miami Interior Design Firms,
Beach front,
Top Interior Designers,
top décor,
Top Miami Decorators,
Miami luxury condos,
modern interiors,
Modern,
Pent house design,
white interiors,
Top Miami Interior Decorators,
Top Miami Interior Designers,
Modern Designers in Miami.
Miami Modern Design, Contemporary, architecture, Modern architecture, modern miami
architecture, Florida, Miami Modern, Miami Modern Interior Designers, Contemporary designers,

 Backyard Escape Studios
A classy studio made up for a productive office space. Accented with charcoal metal siding, the exterior is made with pre-stained Maibec siding, providing a crisp, clean, and modern look to the backyard.
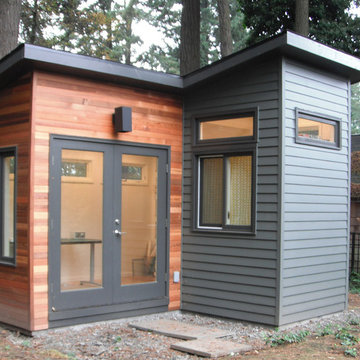
 Micro-Structures
This is a studio shed for a local Portland designer. It features three distinct areas in a relatively small space – a work area, a study area for desk and shelves, and a toolshed.
The patio doors open into the work area.
The study area, with built-in desk and shelves, is in the front area. The study area has high windows for sunlight and different exterior siding.
The toolshed is a completely separate space, with its own doors, on the side of the building.

 SEN Creative
Photo: Lauren Andersen © 2017 Houzz
Living room - industrial medium tone wood floor and brown floor living room idea in San Francisco with beige walls
Living room - industrial medium tone wood floor and brown floor living room idea in San Francisco with beige walls


 Sol Haus Design

The kitchen countertop is made of solid walnut with a maple accent. The faucet is stainless steel with a deep undermount sink.
Photography Credit: Tiffany Israel

 Hedgeford & Berkley

Home studio - large contemporary freestanding desk marble floor and white floor home studio idea in Toronto with black walls
 Hedgeford & Berkley
Home studio - large contemporary freestanding desk marble floor and white floor home studio idea in Toronto with black walls
 Hedgeford & Berkley
Example of a large freestanding desk marble floor and white floor home studio design in Toronto with black walls

 Hedgeford & Berkley
Home studio - large contemporary freestanding desk marble floor and white floor home studio idea in Toronto with black walls
 Hedgeford & Berkley
Inspiration for a large contemporary freestanding desk marble floor and white floor home studio remodel in Toronto with black walls
 Hedgeford & Berkley
Example of a large freestanding desk marble floor and white floor home studio design in Toronto with black walls
 Sol Haus Design

The circular window is meticulously detailed with a deep sill in solid maple.
Photography Credit: Tiffany Israel
Minimalist home design photo in Santa Barbara
Minimalist home design photo in Santa Barbara

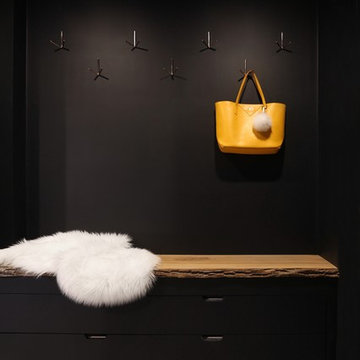 Hedgeford & Berkley
Large trendy freestanding desk marble floor and white floor home studio photo in Toronto with black walls
 Sol Haus Design
This property is situated on the hillside overlooking the Channel Islands and the ocean beyond. The original house, however, did not take advantage of the views. The project scope included a gut remodel of the existing house, a new guesthouse, a game room converted from the garage, and new pool. The new design has an open floor plan with expansive sliding glass doors to access ocean views. A new detached structure houses the new garage and home office.
21