
Search results for "Study authors" in Home Design Ideas


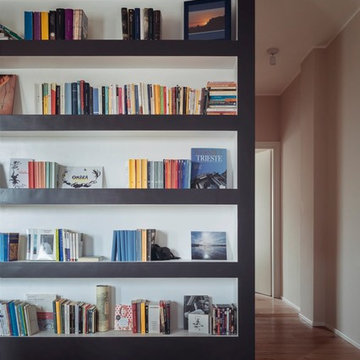
 Apartment 46 for the Home
A vaulted ceiling with a skylight was created above the bath tub to provide natural light during the day and a view of the stars at night.
Small transitional 3/4 beige tile and stone tile alcove bathtub photo in San Francisco with an undermount sink, furniture-like cabinets, medium tone wood cabinets, granite countertops, a two-piece toilet and gray walls
Small transitional 3/4 beige tile and stone tile alcove bathtub photo in San Francisco with an undermount sink, furniture-like cabinets, medium tone wood cabinets, granite countertops, a two-piece toilet and gray walls

 Studio Bespoke
Bedroom - small transitional guest carpeted bedroom idea in Miami with beige walls and no fireplace
Bedroom - small transitional guest carpeted bedroom idea in Miami with beige walls and no fireplace
Find the right local pro for your project

 User
Living room library - mid-sized industrial loft-style concrete floor, gray floor, exposed beam and brick wall living room library idea with white walls, no fireplace and a concealed tv


 Gail Green
As in all of the public areas, the predominate colors are bleached oak and black leather; a niche in the corner window introduces a use of curves, mimed in other rooms.

 Videre Decor
Cookbook storage above the fridge gives easy access for the avid cook.
Mid-sized cottage l-shaped light wood floor and yellow floor eat-in kitchen photo in Denver with a farmhouse sink, flat-panel cabinets, medium tone wood cabinets, soapstone countertops, green backsplash, ceramic backsplash, stainless steel appliances, an island and black countertops
Mid-sized cottage l-shaped light wood floor and yellow floor eat-in kitchen photo in Denver with a farmhouse sink, flat-panel cabinets, medium tone wood cabinets, soapstone countertops, green backsplash, ceramic backsplash, stainless steel appliances, an island and black countertops

Sponsored
Columbus, OH

Hope Restoration & General Contracting
Columbus Design-Build, Kitchen & Bath Remodeling, Historic Renovations





 MW Design Workshop
Josiah Zukowski
Example of a mid-sized minimalist carpeted straight carpeted staircase design in Portland with white walls and carpeted risers
Example of a mid-sized minimalist carpeted straight carpeted staircase design in Portland with white walls and carpeted risers


 Leonard Braunschweiger and Company
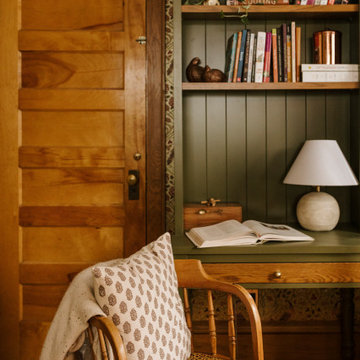
Leonard was called in to design a small 1000 square foot prewar apartment that required a gut renovation, a new kitchen, dining room, living room, guest/study and bath. Shelving, files, and a study desk are built-in to a wall. and the classical tufted sleep sofa convert the room into a multipurpose space.
Sponsored
Columbus, OH
Hope Restoration & General Contracting
Columbus Design-Build, Kitchen & Bath Remodeling, Historic Renovations
 Vorrath Woodworks
Inspiration for a large modern enclosed light wood floor home design remodel in San Francisco with beige walls, no fireplace and a wall-mounted tv


 Studio Nauleau
Ashley Batz
Example of a mid-sized eclectic open concept dark wood floor living room library design in San Francisco
Example of a mid-sized eclectic open concept dark wood floor living room library design in San Francisco

 Michaelson's Designs
Asymmetrical valances before panels are added.
Bedroom - transitional bedroom idea in Phoenix
Bedroom - transitional bedroom idea in Phoenix

 Erin Roberts Design
Interior Design & Styling | Erin Roberts
Staircase - mid-sized scandinavian carpeted l-shaped metal railing staircase idea in San Francisco with carpeted risers
Staircase - mid-sized scandinavian carpeted l-shaped metal railing staircase idea in San Francisco with carpeted risers


14