
Search results for "Study concept" in Home Design Ideas

 Dynan Construction Management
SRQ Magazine's Home of the Year 2015 Platinum Award for Best Bathroom, Best Kitchen, and Best Overall Renovation
Photo: Raif Fluker
Example of a 1960s l-shaped concrete floor kitchen design in Tampa with flat-panel cabinets, light wood cabinets, gray backsplash, glass tile backsplash and an island
Example of a 1960s l-shaped concrete floor kitchen design in Tampa with flat-panel cabinets, light wood cabinets, gray backsplash, glass tile backsplash and an island

 Melton Design Build
The large home office is perfect for the whole family. It includes work space for the kids to work on home work and parents to catch up on emails.
Photo Credit: StudioQPhoto.com

 Viv & Leone
Large danish open concept light wood floor and beige floor living room library photo in San Diego with white walls
Find the right local pro for your project

 Ann Lowengart Interiors
The three-level Mediterranean revival home started as a 1930s summer cottage that expanded downward and upward over time. We used a clean, crisp white wall plaster with bronze hardware throughout the interiors to give the house continuity. A neutral color palette and minimalist furnishings create a sense of calm restraint. Subtle and nuanced textures and variations in tints add visual interest. The stair risers from the living room to the primary suite are hand-painted terra cotta tile in gray and off-white. We used the same tile resource in the kitchen for the island's toe kick.

 Dixieline Lumber & Home Centers
Custom Tudor in the Heart of Poway. Andersen E Series Clad. Windows add warmth, as well as the Mahogany Interior doors
Inspiration for a mid-sized victorian dark wood floor home office library remodel in San Diego with a standard fireplace and a stone fireplace
Inspiration for a mid-sized victorian dark wood floor home office library remodel in San Diego with a standard fireplace and a stone fireplace
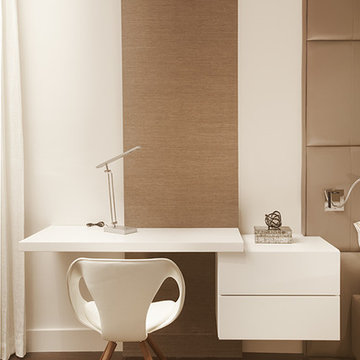
 DKOR Interiors Inc.- Interior Designers Miami, FL
Miami Interior Designers - Residential Interior Design Project in Aventura, FL. A classic Mediterranean home turns Transitional and Contemporary by DKOR Interiors. Photo: Alexia Fodere Interior Design by Miami and Ft. Lauderdale Interior Designers, DKOR Interiors. www.dkorinteriors.com
 Clark & Co Homes
Doug Petersen Photography
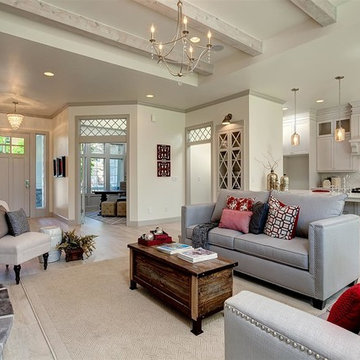
Mid-sized elegant open concept light wood floor and beige floor family room photo in Boise with white walls, a standard fireplace and a stone fireplace
Mid-sized elegant open concept light wood floor and beige floor family room photo in Boise with white walls, a standard fireplace and a stone fireplace



 West Coast Homes
Diane Padys Photography

Example of a small arts and crafts guest dark wood floor bedroom design in Seattle with gray walls and no fireplace
Example of a small arts and crafts guest dark wood floor bedroom design in Seattle with gray walls and no fireplace

 Morgan-Keefe Builders, Inc.
The kitchen at Reclaimed Wonder is a study in modern rustic charm, anchored by a striking black backsplash that brings depth and contrast to the space. Warm reclaimed wood, indigenous stone, and thoughtfully layered finishes create a kitchen that feels both artful and inviting—designed as much for beauty as for gathering. Created by the talented architects at Platt Architecture, this custom home is located within the private Wade Hampton Golf Club community in Cashiers, North Carolina. Every detail of the home was carefully considered, from the reclaimed beams and wall planks to the warm amber lighting that enhances the natural palette. Set against the serene beauty of the mountains, Reclaimed Wonder offers a refined retreat that feels deeply connected to its surroundings.
J,Weiland
 User

UserWest Palm Beach Esplanade Grand Penthouse designed by Britto Charette and photographed by Brantley Photography.
MIAMI INTERIOR DESIGN
"Britto Charette interiors" "south florida designers"
“Best Miami Designers”
"Miami interiors"
"miami decor"
"miami luxury condos"
"Beach front"
“Best Miami Interior Designers”
"Luxury interiors"
“Luxurious Design in Miami”
"deco miami"
“Miami Beach Designers”
“Miami Beach Interiors”
"Pent house design"
“Miami Beach Luxury Interiors”
“Miami Interior Design”
“Miami Interior Design Firms”
"miami modern"
“Top Interior Designers”
"Top designers"
“Top Miami Decorators”
"top decor"
"Modern
"modern interiors"
"white interiors"
“Top Miami Interior Decorators”
“Top Miami Interior Designers”
“Modern Designers in Miami”
"New york designers"
beach front , contemporary interiors , interior decor , Interior Design, luxury , miami , Miami Interior Designer , miami interiors , Miami Modern , modern interior design , modern interiors , New York interior design , ocean front , ocean view , regalia , top interior designer , white interiors , House Interior Designer , House Interior Designers , Home Interior Designer , Home Interior Designers , Residential Interior Designer , Residential Interior Designers ,
Modern Interior Designers , Miami Beach Designers , Best Miami Interior Designers , Miami Beach Interiors , Luxurious Design in Miami , Top designers , Deco Miami , Luxury interiors , Miami modern , Interior Designer Miami , Contemporary Interior Designers , Coco Plum Interior Designers , Miami Interior Designer , Sunny Isles Interior Designers , Pinecrest Interior Designers , Interior Designers Miami , South Florida designers , Best Miami Designers , Miami interiors , Miami décor , Miami Beach Luxury Interiors , Miami Interior Design , Miami Interior Design Firms , Beach front , Top Interior Designers , top décor , Top Miami Decorators , Miami luxury condos , Top Miami Interior Decorators , Top Miami Interior Designers , Modern Designers in Miami , modern interiors , Modern , Pent house design , white interiors , Miami , South Miami , Miami Beach , South Beach , Williams Island , Sunny Isles , Surfside , Fisher Island , Aventura , Brickell , Brickell Key , Key Biscayne , Coral Gables , CocoPlum , Coconut Grove , Miami Design District , Golden Beach , Downtown Miami , Miami Interior Designers , Miami Interior Designer , Interior Designers Miami , Modern Interior Designers , Modern Interior Designer , Modern interior decorators , Contemporary Interior Designers , Interior decorators , Interior decorator , Interior designer , Interior designers ,miami real estate
 User
UserBlue Dog Residence by smitharc architects
Photo © Keith Isaacs

Inspiration for a modern light wood floor and beige floor eat-in kitchen remodel in Raleigh with an undermount sink, flat-panel cabinets, gray cabinets, gray backsplash, an island and gray countertops
Inspiration for a modern light wood floor and beige floor eat-in kitchen remodel in Raleigh with an undermount sink, flat-panel cabinets, gray cabinets, gray backsplash, an island and gray countertops
 Legacy Custom Homes
Legacy Custom Homes, Inc
Toblesky-Green Architects
Kelly Nutt Designs

Mid-sized elegant built-in desk dark wood floor and brown floor study room photo in Orange County with beige walls and no fireplace
Mid-sized elegant built-in desk dark wood floor and brown floor study room photo in Orange County with beige walls and no fireplace

Sponsored
Sunbury, OH

J.Holderby - Renovations
Franklin County's Leading General Contractors - 2X Best of Houzz!
 ScavulloDesign Interiors
"photography by John Merkl"

Inspiration for a large gender-neutral medium tone wood floor playroom remodel in San Francisco with multicolored walls
Inspiration for a large gender-neutral medium tone wood floor playroom remodel in San Francisco with multicolored walls
 Joshua M Corrigan
Joshua Corrigan

Example of a farmhouse light wood floor foyer design in Charleston with white walls and a dark wood front door
Example of a farmhouse light wood floor foyer design in Charleston with white walls and a dark wood front door

 Asha Mevlana
Who lives there: Asha Mevlana and her Havanese dog named Bali
Location: Fayetteville, Arkansas
Size: Main house (400 sq ft), Trailer (160 sq ft.), 1 loft bedroom, 1 bath
What sets your home apart: The home was designed specifically for my lifestyle.
My inspiration: After reading the book, "The Life Changing Magic of Tidying," I got inspired to just live with things that bring me joy which meant scaling down on everything and getting rid of most of my possessions and all of the things that I had accumulated over the years. I also travel quite a bit and wanted to live with just what I needed.
About the house: The L-shaped house consists of two separate structures joined by a deck. The main house (400 sq ft), which rests on a solid foundation, features the kitchen, living room, bathroom and loft bedroom. To make the small area feel more spacious, it was designed with high ceilings, windows and two custom garage doors to let in more light. The L-shape of the deck mirrors the house and allows for the two separate structures to blend seamlessly together. The smaller "amplified" structure (160 sq ft) is built on wheels to allow for touring and transportation. This studio is soundproof using recycled denim, and acts as a recording studio/guest bedroom/practice area. But it doesn't just look like an amp, it actually is one -- just plug in your instrument and sound comes through the front marine speakers onto the expansive deck designed for concerts.
My favorite part of the home is the large kitchen and the expansive deck that makes the home feel even bigger. The deck also acts as a way to bring the community together where local musicians perform. I love having a the amp trailer as a separate space to practice music. But I especially love all the light with windows and garage doors throughout.
Design team: Brian Crabb (designer), Zack Giffin (builder, custom furniture) Vickery Construction (builder) 3 Volve Construction (builder)
Design dilemmas: Because the city wasn’t used to having tiny houses there were certain rules that didn’t quite make sense for a tiny house. I wasn’t allowed to have stairs leading up to the loft, only ladders were allowed. Since it was built, the city is beginning to revisit some of the old rules and hopefully things will be changing.
Photo cred: Don Shreve

 Ivanka's
Example of a large classic freestanding desk porcelain tile and black floor home office library design in New York with beige walls


 Lango Works
Minimalist formal and open concept medium tone wood floor and brown floor living room photo in Los Angeles with a ribbon fireplace


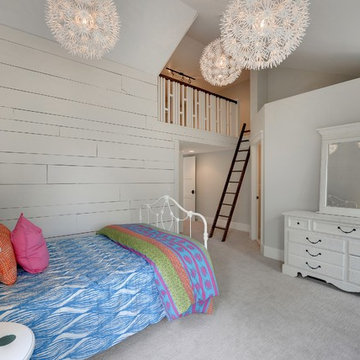
 Divine Custom Homes
Photos by Spacecrafting
Transitional carpeted bedroom photo in Minneapolis with white walls
Transitional carpeted bedroom photo in Minneapolis with white walls
32