
Search results for "Study concept" in Home Design Ideas

 L Marie Interior Design
Clients' first home and there forever home with a family of four and in laws close, this home needed to be able to grow with the family. This most recent growth included a few home additions including the kids bathrooms (on suite) added on to the East end, the two original bathrooms were converted into one larger hall bath, the kitchen wall was blown out, entrying into a complete 22'x22' great room addition with a mudroom and half bath leading to the garage and the final addition a third car garage. This space is transitional and classic to last the test of time.
 Collaborative Interior Design

The T-shaped custom built desk provides work surface and storage for two. The dark painted shiplap feature wall with floating shelves, a graphic rug and a
statement light add design wow to the space.
 Rochelle Silberman Design
Peter Lyons
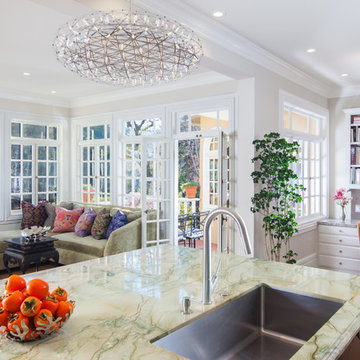
Mid-sized elegant l-shaped medium tone wood floor open concept kitchen photo in San Francisco with an undermount sink, shaker cabinets, white cabinets, marble countertops, multicolored backsplash, marble backsplash, stainless steel appliances and an island
Mid-sized elegant l-shaped medium tone wood floor open concept kitchen photo in San Francisco with an undermount sink, shaker cabinets, white cabinets, marble countertops, multicolored backsplash, marble backsplash, stainless steel appliances and an island
Find the right local pro for your project

 Reader & Swartz Architects, P.C.
Photography by Nathan Webb, AIA
Eclectic freestanding desk home office library photo in DC Metro with black walls
Eclectic freestanding desk home office library photo in DC Metro with black walls

 Axial Arts Architecture
Overlooking of the surrounding meadows of the historic C Lazy U Ranch, this single family residence was carefully sited on a sloping site to maximize spectacular views of Willow Creek Resevoir and the Indian Peaks mountain range. The project was designed to fulfill budgetary and time frame constraints while addressing the client’s goal of creating a home that would become the backdrop for a very active and growing family for generations to come. In terms of style, the owners were drawn to more traditional materials and intimate spaces of associated with a cabin scale structure.
 Kristal Home Builders
french country, library

Example of a tuscan freestanding desk medium tone wood floor and brown floor home office design in Houston with a standard fireplace
Example of a tuscan freestanding desk medium tone wood floor and brown floor home office design in Houston with a standard fireplace
 Robert Kaner Interior Design
 Albert Vecerka/Esto

Example of a mid-sized trendy built-in desk dark wood floor study room design in New York with white walls and no fireplace
Example of a mid-sized trendy built-in desk dark wood floor study room design in New York with white walls and no fireplace



 Sharon Kory Interiors
Large trendy foyer photo in Detroit with a medium wood front door and beige walls
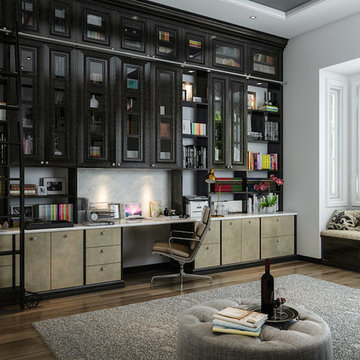
 Closet Factory
Home office with plenty of book shelving. The ladder makes it easy to reach storage in upper cabinets. The unit is a combination of stained oak and a specialty melamine. Trendy marble counter and back finish the desk off.
See more photos of this project under "Luxury Wood Home Office"

 Ford & Associates

This room is immediately as you walked into the residence with double doors into the 'den'. We wanted to make a 'wow factor' and a showstopper with this room. We thought a room that you could cozy up and read a good novel while sipping on a martini from the bar cart was a fun concept and the desk for light work. The color is what really makes the statement with the loveseat snuggled in between the sconces and the built in. Can't you see yourself in this cozy setting?
 Significant Homes LLC
Inspiration for a large timeless freestanding desk carpeted and beige floor study room remodel in New York with a corner fireplace, brown walls and a metal fireplace

 Found Design Studio
Photo By: Trent Bell
Sunroom - contemporary light wood floor and gray floor sunroom idea in Boston with a standard ceiling
Sunroom - contemporary light wood floor and gray floor sunroom idea in Boston with a standard ceiling
 P.S.pierreswatch
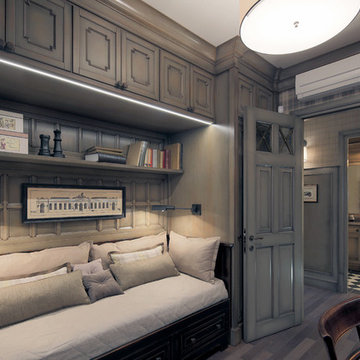
Architect Petr Kozeykin, furniture design Petr Kozeykin Manufacturer of furniture factory 0039 Photographer Sergey Morgunov


 Living Stone Design + Build
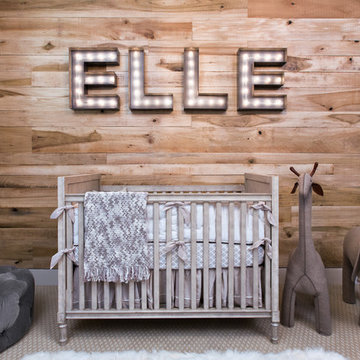

A rustic modern home office featuring a custom wood desk, natural textures, and large windows that frame stunning mountain views, creating a serene and sustainable workspace in this organic mountain home.



 O’Hara Interiors
Martha O’Hara Interiors, Interior Design and Photo Styling | City Homes, Builder | Troy Thies, Photography | Please Note: All “related,” “similar,” and “sponsored” products tagged or listed by Houzz are not actual products pictured. They have not been approved by Martha O’Hara Interiors nor any of the professionals credited. For info about our work: design@oharainteriors.com

 Sara Ray Interior Design
Photo by Reid Rolls

Inspiration for a transitional medium tone wood floor family room library remodel in Nashville with brown walls
Inspiration for a transitional medium tone wood floor family room library remodel in Nashville with brown walls

 Sweetlake Interior Design LLC
This West University Master Bathroom remodel was quite the challenge. Our design team rework the walls in the space along with a structural engineer to create a more even flow. In the begging you had to walk through the study off master to get to the wet room. We recreated the space to have a unique modern look. The custom vanity is made from Tree Frog Veneers with countertops featuring a waterfall edge. We suspended overlapping circular mirrors with a tiled modular frame. The tile is from our beloved Porcelanosa right here in Houston. The large wall tiles completely cover the walls from floor to ceiling . The freestanding shower/bathtub combination features a curbless shower floor along with a linear drain. We cut the wood tile down into smaller strips to give it a teak mat affect. The wet room has a wall-mount toilet with washlet. The bathroom also has other favorable features, we turned the small study off the space into a wine / coffee bar with a pull out refrigerator drawer.
 Roomscapes Cabinetry and Design Center

Home bar - small transitional porcelain tile home bar idea in Boston with black cabinets and shaker cabinets
33