
Search results for "Study concept" in Home Design Ideas
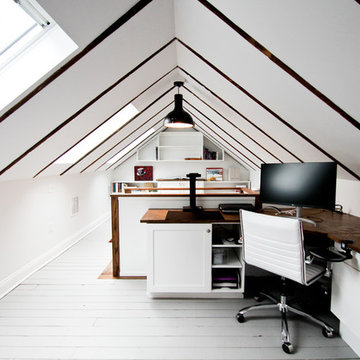
 GULICK & Co.
Mid-sized transitional built-in desk painted wood floor and gray floor study room photo in Bridgeport with white walls and no fireplace

 Custom One Homes
Example of a transitional freestanding desk carpeted and beige floor study room design in Minneapolis with no fireplace and gray walls
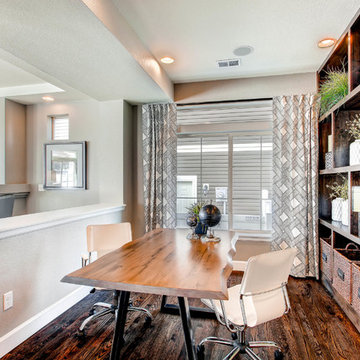
 Oakwood Homes
Inspiration for a transitional freestanding desk dark wood floor study room remodel in Denver with gray walls
Find the right local pro for your project

 Keystone Custom Homes
Inspiration for a contemporary freestanding desk carpeted and beige floor study room remodel with beige walls and no fireplace

 Canaday Group
6909 East Oak Lane Orange CA by the Canaday Group. For a private tour, call Lee Ann Canaday 949-249-2424
Elegant freestanding desk carpeted and multicolored floor study room photo in Orange County with beige walls
Elegant freestanding desk carpeted and multicolored floor study room photo in Orange County with beige walls

 Norcross and Scott
Dustin Halleck
Inspiration for a study space contemporary gender-neutral dark wood floor and brown floor kids' study room remodel in Chicago with beige walls
Inspiration for a study space contemporary gender-neutral dark wood floor and brown floor kids' study room remodel in Chicago with beige walls
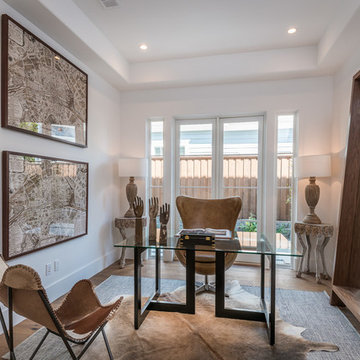
Inspiration for a transitional freestanding desk medium tone wood floor and beige floor study room remodel in Los Angeles with white walls



 Esslinger Design Company
Large transitional built-in desk carpeted and gray floor study room photo in Chicago with gray walls

 Rudloff Custom Builders
We converted what used to be this home’s master bedroom suite into a study and home office. We really enjoyed creating the built in book shelves for this study. These custom units feature open and adjustable shelving, and full roll out drawers for bottom storage. Connected to the study is a quiet home office and a powder room. Red oak hardwood floors run throughout the study and office.
This light and airy home in Chadds Ford, PA, was a custom home renovation for long-time clients that included the installation of red oak hardwood floors, the master bedroom, master bathroom, two powder rooms, living room, dining room, study, foyer and staircase. remodel included the removal of an existing deck, replacing it with a beautiful flagstone patio. Each of these spaces feature custom, architectural millwork and custom built-in cabinetry or shelving. A special showcase piece is the continuous, millwork throughout the 3-story staircase. To see other work we've done in this beautiful home, please search in our Projects for Chadds Ford, PA Home Remodel and Chadds Ford, PA Exterior Renovation.
Rudloff Custom Builders has won Best of Houzz for Customer Service in 2014, 2015 2016, 2017 and 2019. We also were voted Best of Design in 2016, 2017, 2018, 2019 which only 2% of professionals receive. Rudloff Custom Builders has been featured on Houzz in their Kitchen of the Week, What to Know About Using Reclaimed Wood in the Kitchen as well as included in their Bathroom WorkBook article. We are a full service, certified remodeling company that covers all of the Philadelphia suburban area. This business, like most others, developed from a friendship of young entrepreneurs who wanted to make a difference in their clients’ lives, one household at a time. This relationship between partners is much more than a friendship. Edward and Stephen Rudloff are brothers who have renovated and built custom homes together paying close attention to detail. They are carpenters by trade and understand concept and execution. Rudloff Custom Builders will provide services for you with the highest level of professionalism, quality, detail, punctuality and craftsmanship, every step of the way along our journey together.
Specializing in residential construction allows us to connect with our clients early in the design phase to ensure that every detail is captured as you imagined. One stop shopping is essentially what you will receive with Rudloff Custom Builders from design of your project to the construction of your dreams, executed by on-site project managers and skilled craftsmen. Our concept: envision our client’s ideas and make them a reality. Our mission: CREATING LIFETIME RELATIONSHIPS BUILT ON TRUST AND INTEGRITY.
Photo Credit: Linda McManus Images
 User
UserCOVE | Paint | Color Select 1900 Cove door style with custom paint color from Bellmont's color select program
Trendy built-in desk dark wood floor and brown floor study room photo in Seattle with multicolored walls
Trendy built-in desk dark wood floor and brown floor study room photo in Seattle with multicolored walls

 Norman Design Group, Inc.
1960s freestanding desk medium tone wood floor study room photo in Los Angeles with white walls and no fireplace

 DANE AUSTIN INTERIOR DESIGN Boston & Cambridge
When this 6,000-square-foot vacation home suffered water damage in its family room, the homeowners decided it was time to update the interiors at large. They wanted an elegant, sophisticated, and comfortable style that served their lives but also required a design that would preserve and enhance various existing details.
To begin, we focused on the timeless and most interesting aspects of the existing design. Details such as Spanish tile floors in the entry and kitchen were kept, as were the dining room's spirited marine-blue combed walls, which were refinished to add even more depth. A beloved lacquered linen coffee table was also incorporated into the great room's updated design.
To modernize the interior, we looked to the home's gorgeous water views, bringing in colors and textures that related to sand, sea, and sky. In the great room, for example, textured wall coverings, nubby linen, woven chairs, and a custom mosaic backsplash all refer to the natural colors and textures just outside. Likewise, a rose garden outside the master bedroom and study informed color selections there. We updated lighting and plumbing fixtures and added a mix of antique and new furnishings.
In the great room, seating and tables were specified to fit multiple configurations – the sofa can be moved to a window bay to maximize summer views, for example, but can easily be moved by the fireplace during chillier months.
Project designed by Boston interior design Dane Austin Design. Dane serves Boston, Cambridge, Hingham, Cohasset, Newton, Weston, Lexington, Concord, Dover, Andover, Gloucester, as well as surrounding areas.
For more about Dane Austin Design, click here: https://daneaustindesign.com/
To learn more about this project, click here:
https://daneaustindesign.com/oyster-harbors-estate

 The Ervin Group
Inspiration for a mid-sized transitional open concept medium tone wood floor, brown floor and coffered ceiling family room library remodel in Nashville with beige walls, a standard fireplace, a stone fireplace and no tv


 Kitchen Design Concepts
A super simple attic to bedroom conversion for a very special girl! This space went from dusty storage area to a dreamland perfect for any teenager to get ready, read, study, sleep, and even hang out with friends.
New flooring, some closet construction, lots of paint, and some good spatial planning was all this space needed! Hoping to do a bathroom addition in the near future, but for now the paradise is just what this family needed to expand their living space.
Furniture by others.
 Michelle's Interiors

Viewed from the family room, this kitchen opens up to a catering kitchen through the arch on the left and the husband's study through the archway on the right. Seating for nine, divided between the L-shaped island, banquette and dining chairs, was a priority for these clients who entertain often. They wanted family and friends to be able to watch the TV in the adjacent family room, during meals in the open plan kitchen. The repurposed French farm house wood floor anchors the space and provides a lived-in feeling to this newly constructed home.
The vivid sunset colors of the chair fabric on the chairs bring energy and warmth to the space while the glass front cabinets from Woodland provide display space for special dishware.
Photo by Brian Gassel
 Lewis Design-Build-Remodel
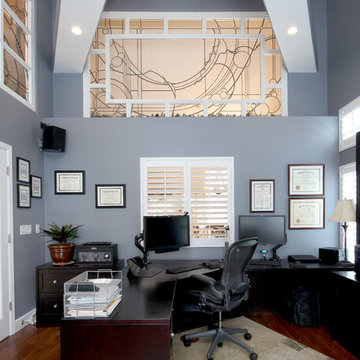
Inspiration for a mid-sized contemporary freestanding desk dark wood floor study room remodel in San Francisco with blue walls
 VM Concept Interior Design Studio

Example of a mid-sized classic freestanding desk medium tone wood floor and brown floor study room design in Phoenix with beige walls and no fireplace

Sponsored
Sunbury, OH

J.Holderby - Renovations
Franklin County's Leading General Contractors - 2X Best of Houzz!
 Hoxton Homes Inc.
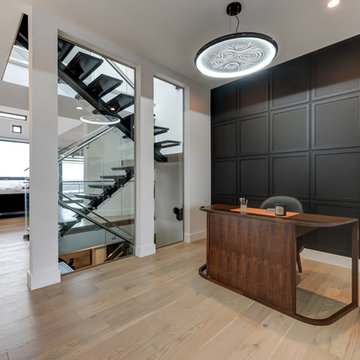

Mid-sized trendy freestanding desk light wood floor and beige floor study room photo in Edmonton with white walls and no fireplace
 Bella Vista Developments
D & M Images
Study room - mid-sized industrial freestanding desk light wood floor study room idea with white walls
Study room - mid-sized industrial freestanding desk light wood floor study room idea with white walls
 Rebecca Purdy Design

Rebecca Purdy Design | Toronto Interior Design | Basement | Photography Leeworkstudio, Katrina Lee | Mezkin Renovations
Example of a large trendy underground carpeted and beige floor hallway design in Toronto with gray walls
Example of a large trendy underground carpeted and beige floor hallway design in Toronto with gray walls
7