
Search results for "Study concept" in Home Design Ideas

 Robert Brown Interior Design
Inspiration for a huge timeless bedroom remodel in Atlanta with white walls

 Valet Custom Cabinets & Closets - Larry Fox
Glossy Antique White HPL with Glossy Antique White and Sonic Blue thermal foil fronts. Double wall bed with integrated fold-down table.
Photo credit - Rorer 2014

 Gregory Carmichael
Inspiration for a rustic enclosed medium tone wood floor family room library remodel in Seattle with a standard fireplace, a stone fireplace and a wall-mounted tv
Find the right local pro for your project

Powder room - mid-sized transitional white tile and mosaic tile porcelain tile powder room idea in Detroit with a vessel sink, marble countertops, gray walls, dark wood cabinets and flat-panel cabinets

 Allen Construction
Designer: Allen Construction
General Contractor: Allen Construction
Photographer: Jim Bartsch Photography

Mid-sized 1950s u-shaped concrete floor eat-in kitchen photo in Los Angeles with an undermount sink, flat-panel cabinets, medium tone wood cabinets, quartz countertops, multicolored backsplash, glass tile backsplash, stainless steel appliances, a peninsula and red countertops
Mid-sized 1950s u-shaped concrete floor eat-in kitchen photo in Los Angeles with an undermount sink, flat-panel cabinets, medium tone wood cabinets, quartz countertops, multicolored backsplash, glass tile backsplash, stainless steel appliances, a peninsula and red countertops
 Lenox House Design

The Entire Main Level, Stairwell and Upper Level Hall are wrapped in Shiplap, Painted in Benjamin Moore White Dove. The wood flooring and solid beams are all reclaimed barnwood. The lighting is by Crystorama. Photo by Spacecrafting

Sponsored
Columbus, OH

Hope Restoration & General Contracting
Columbus Design-Build, Kitchen & Bath Remodeling, Historic Renovations


 Rudloff Custom Builders
We converted what used to be this home’s master bedroom suite into a study and home office. We really enjoyed creating the built in book shelves for this study. These custom units feature open and adjustable shelving, and full roll out drawers for bottom storage. Connected to the study is a quiet home office and a powder room. Red oak hardwood floors run throughout the study and office.
This light and airy home in Chadds Ford, PA, was a custom home renovation for long-time clients that included the installation of red oak hardwood floors, the master bedroom, master bathroom, two powder rooms, living room, dining room, study, foyer and staircase. remodel included the removal of an existing deck, replacing it with a beautiful flagstone patio. Each of these spaces feature custom, architectural millwork and custom built-in cabinetry or shelving. A special showcase piece is the continuous, millwork throughout the 3-story staircase. To see other work we've done in this beautiful home, please search in our Projects for Chadds Ford, PA Home Remodel and Chadds Ford, PA Exterior Renovation.
Rudloff Custom Builders has won Best of Houzz for Customer Service in 2014, 2015 2016, 2017 and 2019. We also were voted Best of Design in 2016, 2017, 2018, 2019 which only 2% of professionals receive. Rudloff Custom Builders has been featured on Houzz in their Kitchen of the Week, What to Know About Using Reclaimed Wood in the Kitchen as well as included in their Bathroom WorkBook article. We are a full service, certified remodeling company that covers all of the Philadelphia suburban area. This business, like most others, developed from a friendship of young entrepreneurs who wanted to make a difference in their clients’ lives, one household at a time. This relationship between partners is much more than a friendship. Edward and Stephen Rudloff are brothers who have renovated and built custom homes together paying close attention to detail. They are carpenters by trade and understand concept and execution. Rudloff Custom Builders will provide services for you with the highest level of professionalism, quality, detail, punctuality and craftsmanship, every step of the way along our journey together.
Specializing in residential construction allows us to connect with our clients early in the design phase to ensure that every detail is captured as you imagined. One stop shopping is essentially what you will receive with Rudloff Custom Builders from design of your project to the construction of your dreams, executed by on-site project managers and skilled craftsmen. Our concept: envision our client’s ideas and make them a reality. Our mission: CREATING LIFETIME RELATIONSHIPS BUILT ON TRUST AND INTEGRITY.
Photo Credit: Linda McManus Images
 Interiors by Steven G
Barry Grossman Photography

Example of a trendy open concept white floor family room design in Miami with white walls, no fireplace and a wall-mounted tv
Example of a trendy open concept white floor family room design in Miami with white walls, no fireplace and a wall-mounted tv

 c2Design
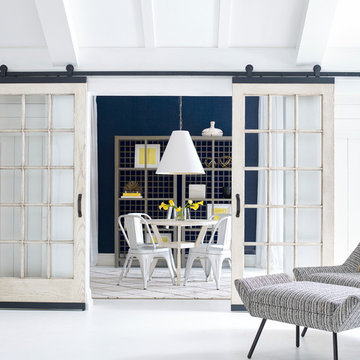
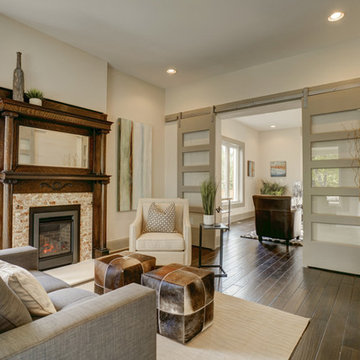
This Victorian home got the remodel of the century! The builders decided to keep the front Victorian and add an addition onto the back that is right out of the pages of Modern magazine. Designer, Corinne Ekle was responsible for all the interiors from the ground up. Be sure to check out her blog post of the whole experience at http://www.c2designinteriors.com
 ReDesigning Life

Huge elegant freestanding desk carpeted and gray floor home office library photo with brown walls, a standard fireplace and a tile fireplace



 Lisa Shaffer
Hidden in the murphy bed built in are printer and laundry hamper. Can you guess where?
Bedroom - small transitional guest medium tone wood floor and brown floor bedroom idea in DC Metro with white walls
Bedroom - small transitional guest medium tone wood floor and brown floor bedroom idea in DC Metro with white walls

 Revision LLC
Example of a large trendy galley light wood floor and brown floor eat-in kitchen design in Minneapolis with an undermount sink, flat-panel cabinets, dark wood cabinets, white backsplash, matchstick tile backsplash, stainless steel appliances, an island and granite countertops

 Copeland Architecture & Construction Inc
Photos by Jeff Fountain
Home office - mid-sized rustic built-in desk home office idea in Seattle with brown walls
Home office - mid-sized rustic built-in desk home office idea in Seattle with brown walls

 Grace Blu Interior Design
Beach style built-in desk craft room photo in Orange County with white walls and no fireplace
Sponsored
Columbus, OH
Hope Restoration & General Contracting
Columbus Design-Build, Kitchen & Bath Remodeling, Historic Renovations

 High Camp Home
Rustic sophistication is embodied in this cabin kitchen that incorporates elements of stone, wood and tile.
Mountain style u-shaped kitchen photo in San Francisco with a farmhouse sink, shaker cabinets, medium tone wood cabinets, brown backsplash and paneled appliances
Mountain style u-shaped kitchen photo in San Francisco with a farmhouse sink, shaker cabinets, medium tone wood cabinets, brown backsplash and paneled appliances
 Dombeck Custom Cabinets, LLC

Example of a trendy built-in desk dark wood floor study room design with gray walls
 Wine Racks America

Inspiration for a rustic medium tone wood floor and brown floor wine cellar remodel in Salt Lake City with display racks
71