
Search results for "Study concept" in Home Design Ideas

 MaestroBath
Every stone contains the potential to create a unique piece, it just needs to be formed and led by the natural process. The original material will become precious object.
Maestrobath design provides an added value to the products. It enhances the stone material via combination of handcrafted work and mechanical process with the latest technology.
The marble utilized to produce our pieces is the metamorphic stone, which is a natural combination of sediment submitted to the high pressure and temperature. Produced Marble is used in designing and creating master pieces.
Puket contemporary vessel sink is master pieces of art and will give a luxury and elegant vibe to any powder room or whashroom. This durable circular marble bathroom sink is easy to install and maintain.
 JMA (Jim Murphy and Associates)
Adrian Gregorutti

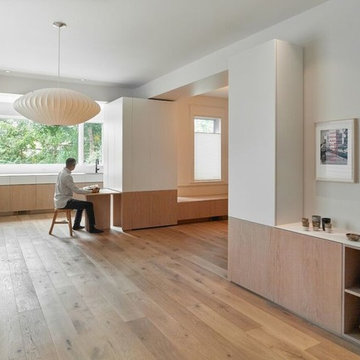
Mountain style built-in desk medium tone wood floor home office library photo in San Francisco with white walls
Mountain style built-in desk medium tone wood floor home office library photo in San Francisco with white walls
 Fleetwood Windows & Doors
Matthew Millman Photography

Trendy tile patio photo in Los Angeles with a roof extension
Trendy tile patio photo in Los Angeles with a roof extension
Find the right local pro for your project
 fynHome Staging & Redesign
Brandon Raines Photography

Family room - traditional carpeted and gray floor family room idea in Atlanta with gray walls, no fireplace and a wall-mounted tv
Family room - traditional carpeted and gray floor family room idea in Atlanta with gray walls, no fireplace and a wall-mounted tv
 The Brooklyn Studio
Photography by Francis Dzikowski / OTTO

Example of a small and study space urban gender-neutral light wood floor kids' study room design in New York with red walls
Example of a small and study space urban gender-neutral light wood floor kids' study room design in New York with red walls

 Ehrlich Yanai Rhee Chaney Architects
The master suite at the back of the house is soothingly minimal, with the bedroom, spa bathroom and study all opening to secluded gardens. The palette throughout the house juxtaposes white plaster, natural grey poured concrete, and dark wood cabinets.
© Matthew Millman

 Sargent Design Company
Photography - Nat Rea www.natrea.com
Large elegant light wood floor and brown floor foyer photo in Burlington with red walls
Large elegant light wood floor and brown floor foyer photo in Burlington with red walls

Sponsored
Sunbury, OH

J.Holderby - Renovations
Franklin County's Leading General Contractors - 2X Best of Houzz!
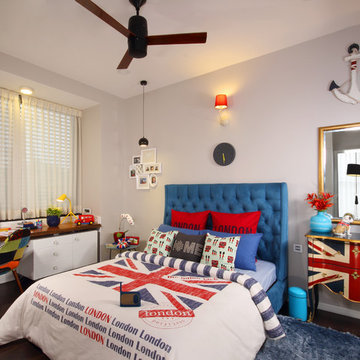


 Betty Wasserman Art & Interiors: The Hamptons
Modern luxury meets warm farmhouse in this Southampton home! Scandinavian inspired furnishings and light fixtures create a clean and tailored look, while the natural materials found in accent walls, casegoods, the staircase, and home decor hone in on a homey feel. An open-concept interior that proves less can be more is how we’d explain this interior. By accentuating the “negative space,” we’ve allowed the carefully chosen furnishings and artwork to steal the show, while the crisp whites and abundance of natural light create a rejuvenated and refreshed interior.
This sprawling 5,000 square foot home includes a salon, ballet room, two media rooms, a conference room, multifunctional study, and, lastly, a guest house (which is a mini version of the main house).

 Wendy Glaister Interiors

Reinforced roll out hinges and glides keep mixers and tools safely stored.
Open concept kitchen - mid-sized traditional u-shaped vinyl floor and brown floor open concept kitchen idea in Sacramento with a farmhouse sink, shaker cabinets, medium tone wood cabinets, quartz countertops, colored appliances, an island and white countertops
Open concept kitchen - mid-sized traditional u-shaped vinyl floor and brown floor open concept kitchen idea in Sacramento with a farmhouse sink, shaker cabinets, medium tone wood cabinets, quartz countertops, colored appliances, an island and white countertops
 Boulevard Tile and Stone Inc.
Jill Wolff
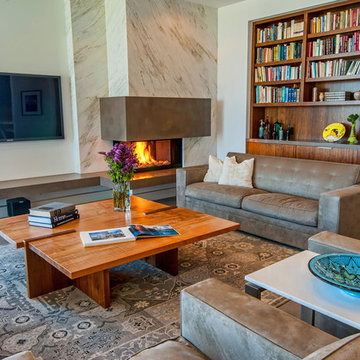
Trendy living room photo in Los Angeles with a corner fireplace
Trendy living room photo in Los Angeles with a corner fireplace
 User
UserSolomon Davis Photography

Elegant freestanding desk dark wood floor and brown floor study room photo in Nashville
Elegant freestanding desk dark wood floor and brown floor study room photo in Nashville



 Clarice's Design Concepts
Inspiration for a timeless formal medium tone wood floor living room remodel in Santa Barbara with brown walls, a standard fireplace and a wall-mounted tv

 Montecito Kitchens
Example of a classic freestanding desk green floor study room design in Santa Barbara with brown walls

 Miller-Roodell Architects Ltd
David O. Marlow
Example of a mountain style built-in desk medium tone wood floor home studio design with white walls and no fireplace
Example of a mountain style built-in desk medium tone wood floor home studio design with white walls and no fireplace
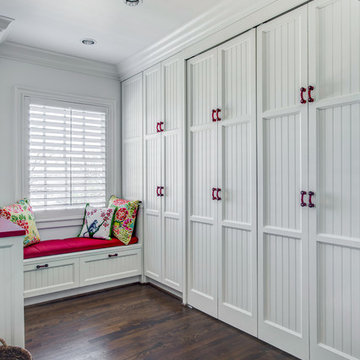
 Kitchen Design Concepts
Cabinetry: Elmwood Full Access cabinetry, Chamberlain Rail Providence door style, with a Dove White Matte paint.
Countertops: 3cm Red Shimmer from Caesarstone


 Curated Nest

Playroom & craft room: We transformed a large suburban New Jersey basement into a farmhouse inspired, kids playroom and craft room. Kid-friendly custom millwork cube and bench storage was designed to store ample toys and books, using mixed wood and metal materials for texture. The vibrant, gender-neutral color palette stands out on the neutral walls and floor and sophisticated black accents in the art, mid-century wall sconces, and hardware. The addition of a teepee to the play area was the perfect, fun finishing touch!
This kids space is adjacent to an open-concept family-friendly media room, which mirrors the same color palette and materials with a more grown-up look. See the full project to view media room.
Photo Credits: Erin Coren, Curated Nest Interiors
 Winchester Homes, Inc
Home design by Winchester Homes
Interior Merchandising by Model Home Interiors
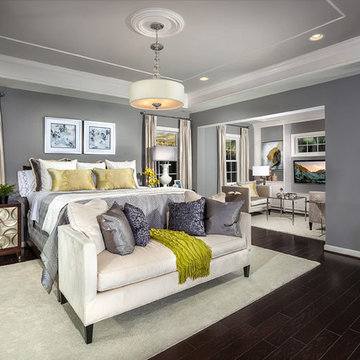
Inspiration for a huge transitional master dark wood floor bedroom remodel in DC Metro with gray walls
Inspiration for a huge transitional master dark wood floor bedroom remodel in DC Metro with gray walls

74