
Search results for "Study effectively" in Home Design Ideas


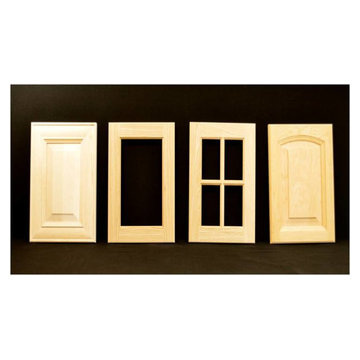
 Concepts In Wood
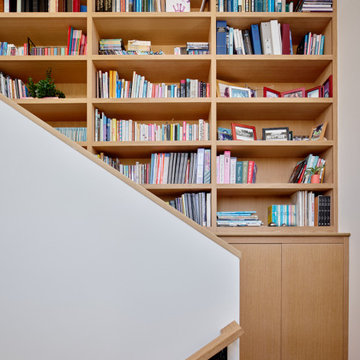
Inspiration for a large contemporary open concept living room library remodel in Los Angeles


Find the right local pro for your project





 Sato Architects, Inc.
After their 3 kids grew up, this family was ready for a major refresh of their home. After their kitchen and family room was renovated by a popular TV show, Sato Architects was brought in to finish the rest of the home, including reconfiguring the primary suite and other bathrooms, and upgrading the exterior.
The primary bedroom had a massive angled fireplace that awkwardly dominated the space, with a rarely used side door to a balcony. The primary bath had awkward steps, and lacked the luxe feel of a true primary. Our remodel provided our clients with a peaceful sanctuary, and a home that is all grown up, just like their family!

Sponsored
Columbus, OH

Hope Restoration & General Contracting
Columbus Design-Build, Kitchen & Bath Remodeling, Historic Renovations






Sponsored
Sunbury, OH

J.Holderby - Renovations
Franklin County's Leading General Contractors - 2X Best of Houzz!


 Inviniti Cellar Design
This is an exquisit home on Queen Anne Hill looking out at the city that has a large, beautiful wine cellar tucked under the stairs. The glass wall separates the mechanically cooled wine cellar from the entertainment area located a few feet below the cellar space. The concrete stairs and brick walls and ceiling gives the room a rustic, warehouse feel which lends well to showcase the wine cellar. The Premium Redwood wine racking holds over 1600 bottles of special wines. A variety of single deep, double deep and triple deep racking as well as an adjustable wood case storage unit and a wall of horizontal displays provides ample storage for various size bottles. LED lighting illuminates throughout the space and shows the depth of the room through the glass wall. Another happy customer.
Photos taken by Inviniti Cellar Design







126