
Search results for "Study engineering" in Home Design Ideas
 Arcadia Fortress
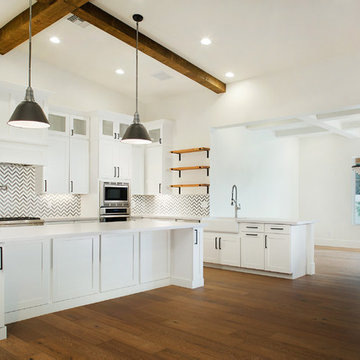
5 bed, 4.5 bath, plus study, 4168 sqft luxury 2018 new build in the coveted 85018 zip code. Photo credit: Stephen Shefrin. Designer: Arcadia Fortress
 Gerber Homes
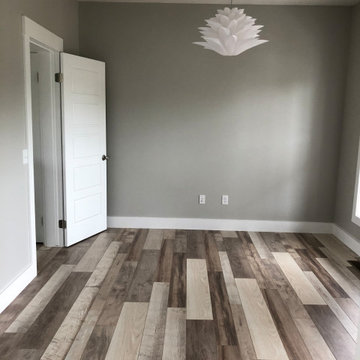
Large trendy light wood floor and brown floor study room photo in New York with gray walls
 StoneUnlimited Kitchen and Bath Remodeling

Potential Stoneunlimited Kitchen and Bath Remodeling clients often ask if Farmhouse Kitchen design going out of style and if they are making a good choice moving into that direction for their kitchen remodel. The answer is simply - Farmhouse Kitchen Design isn't going anywhere, anytime soon. As a matter of fact, it was studied by Houzz that amongst millennials from the ages of 25-34 that the Farmhouse Kitchen was the preferred style over other conventional options.
Find the right local pro for your project
 Skobel Homes
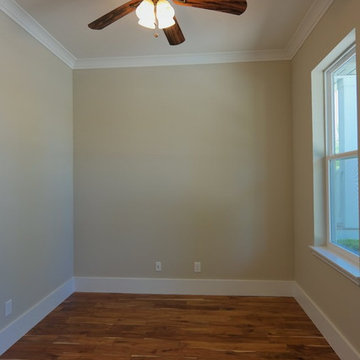
Spacious study complete with Acacia engineered wood floors.
Inspiration for a mid-sized eclectic medium tone wood floor study room remodel in Miami with beige walls
Inspiration for a mid-sized eclectic medium tone wood floor study room remodel in Miami with beige walls
 Mission Home Remodeling
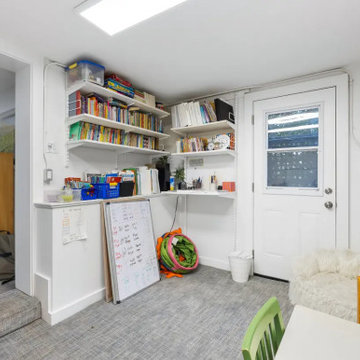
Tucked just off the main living space, this versatile nook makes the most of its footprint as a bright, functional home office and study corner. Wall-mounted shelving keeps books, supplies, and daily essentials organized and within easy reach, while a large window and glass-paned door usher in soft natural light and views to the yard beyond. Durable carpet tile flooring and clean white walls give the space a practical, easy-care foundation, and the flexible layout leaves plenty of room to grow with the family's needs. It's a quiet, purposeful spot that speaks to how thoughtfully every inch of a home can be put to use.
 Weiss Built Pty Ltd

Home office nook
Study room - small coastal built-in desk laminate floor study room idea in Sunshine Coast with white walls
Study room - small coastal built-in desk laminate floor study room idea in Sunshine Coast with white walls
 StoneUnlimited Kitchen and Bath Remodeling
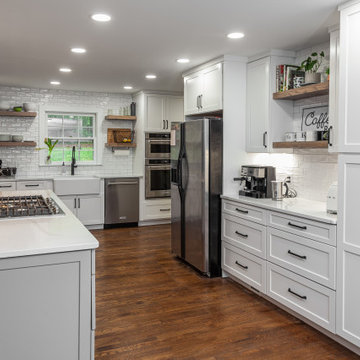
Potential Stoneunlimited Kitchen and Bath Remodeling clients often ask if Farmhouse Kitchen design going out of style and if they are making a good choice moving into that direction for their kitchen remodel. The answer is simply - Farmhouse Kitchen Design isn't going anywhere, anytime soon. As a matter of fact, it was studied by Houzz that amongst millennials from the ages of 25-34 that the Farmhouse Kitchen was the preferred style over other conventional options.

Sponsored
Sunbury, OH

J.Holderby - Renovations
Franklin County's Leading General Contractors - 2X Best of Houzz!
 Pamela Harvey Interiors
This stunning residence was a pleasure to design! We used classy, elegant furniture throughout the home, such as a beautiful four-poster bed, wooden study desks, a stylish chest of drawers, and beautifully upholstered seating to create tasteful interiors. Black accent walls that highlight stunning artworks and a gorgeous piano add elegance and sophistication to this home. A thoughtful layering of patterns, colors, and textures ties together this entire home harmoniously.
---
Pamela Harvey Interiors offers interior design services in St. Petersburg and Tampa, and throughout Florida’s Suncoast area, from Tarpon Springs to Naples, including Bradenton, Lakewood Ranch, and Sarasota.
For more about Pamela Harvey Interiors, see here: https://www.pamelaharveyinteriors.com/
 DK Homes
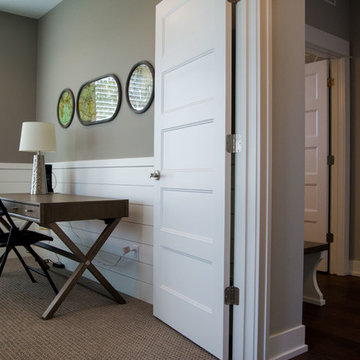
Only 29 of these stand-alone villa condominiums in this project. Clean and calming design and colors. Private master suite stretches the length of the condo. Main floor office with shiplap wall treatment. Coffered ceiling with beams in kitchen and dining areas. Interiors to be built exactly as you would like.

 Mission Home Remodeling
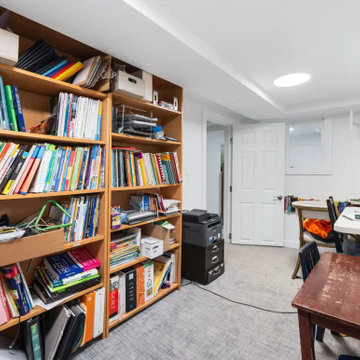
Tucked below grade yet flooded with natural light through a tubular skylight, this versatile home office doubles as a family study space. Built-in wood shelving spans the length of one wall, offering generous storage for reference materials and organizational supplies, while soft gray carpet underfoot keeps the room comfortable and quiet. A vintage wood writing desk adds character alongside a modern work table, creating distinct zones for focused tasks and everyday productivity. Practical, well-organized, and quietly functional — a space designed to support work and learning without pretense.
 Impressions Flooring Collection
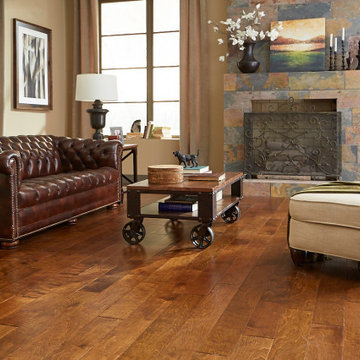
Example of a classic formal medium tone wood floor and brown floor living room design in Raleigh with beige walls, a standard fireplace and a tile fireplace
 Canadian Home Style
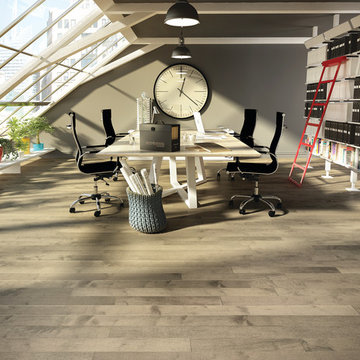
Study room - large contemporary freestanding desk medium tone wood floor study room idea in Vancouver with gray walls


 Benjamin Marcus Homes
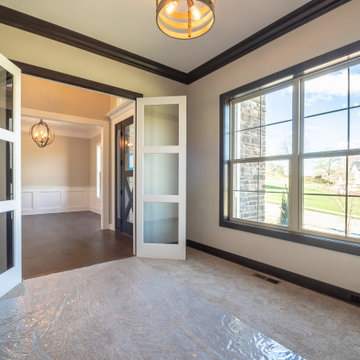
Inspiration for a mid-sized modern carpeted and beige floor study room remodel in Other with beige walls
 StoneUnlimited Kitchen and Bath Remodeling
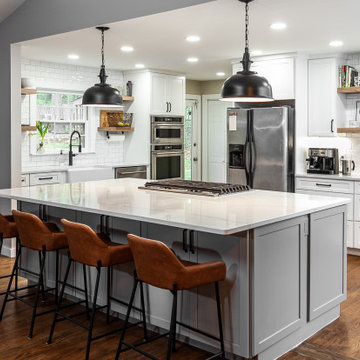
Potential Stoneunlimited Kitchen and Bath Remodeling clients often ask if Farmhouse Kitchen design going out of style and if they are making a good choice moving into that direction for their kitchen remodel. The answer is simply - Farmhouse Kitchen Design isn't going anywhere, anytime soon. As a matter of fact, it was studied by Houzz that amongst millennials from the ages of 25-34 that the Farmhouse Kitchen was the preferred style over other conventional options.
 Landmark Homes
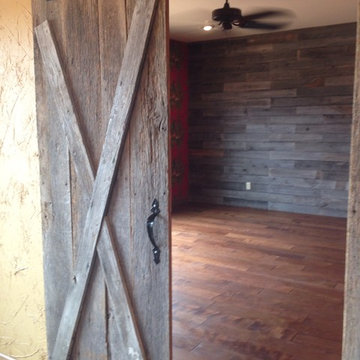
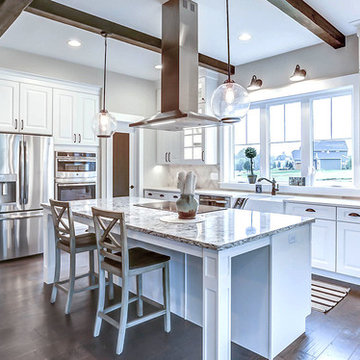
This grand 2-story home with first-floor owner’s suite includes a 3-car garage with spacious mudroom entry complete with built-in lockers. A stamped concrete walkway leads to the inviting front porch. Double doors open to the foyer with beautiful hardwood flooring that flows throughout the main living areas on the 1st floor. Sophisticated details throughout the home include lofty 10’ ceilings on the first floor and farmhouse door and window trim and baseboard. To the front of the home is the formal dining room featuring craftsman style wainscoting with chair rail and elegant tray ceiling. Decorative wooden beams adorn the ceiling in the kitchen, sitting area, and the breakfast area. The well-appointed kitchen features stainless steel appliances, attractive cabinetry with decorative crown molding, Hanstone countertops with tile backsplash, and an island with Cambria countertop. The breakfast area provides access to the spacious covered patio. A see-thru, stone surround fireplace connects the breakfast area and the airy living room. The owner’s suite, tucked to the back of the home, features a tray ceiling, stylish shiplap accent wall, and an expansive closet with custom shelving. The owner’s bathroom with cathedral ceiling includes a freestanding tub and custom tile shower. Additional rooms include a study with cathedral ceiling and rustic barn wood accent wall and a convenient bonus room for additional flexible living space. The 2nd floor boasts 3 additional bedrooms, 2 full bathrooms, and a loft that overlooks the living room.
 Breathe Design Studio

Our Austin studio decided to go bold with this project by ensuring that each space had a unique identity in the Mid-Century Modern style bathroom, butler's pantry, and mudroom. We covered the bathroom walls and flooring with stylish beige and yellow tile that was cleverly installed to look like two different patterns. The mint cabinet and pink vanity reflect the mid-century color palette. The stylish knobs and fittings add an extra splash of fun to the bathroom.
The butler's pantry is located right behind the kitchen and serves multiple functions like storage, a study area, and a bar. We went with a moody blue color for the cabinets and included a raw wood open shelf to give depth and warmth to the space. We went with some gorgeous artistic tiles that create a bold, intriguing look in the space.
In the mudroom, we used siding materials to create a shiplap effect to create warmth and texture – a homage to the classic Mid-Century Modern design. We used the same blue from the butler's pantry to create a cohesive effect. The large mint cabinets add a lighter touch to the space.


 WA Design Architects

Large trendy single-wall dark wood floor and gray floor eat-in kitchen photo in San Francisco with an undermount sink, flat-panel cabinets, dark wood cabinets, quartz countertops, stainless steel appliances, an island and white countertops
 MARGARITA BRAVO

Our design studio fully renovated this beautiful 1980s home. We divided the large living room into dining and living areas with a shared, updated fireplace. The original formal dining room became a bright and fun family room. The kitchen got sophisticated new cabinets, colors, and an amazing quartz backsplash. In the bathroom, we added wooden cabinets and replaced the bulky tub-shower combo with a gorgeous freestanding tub and sleek black-tiled shower area. We also upgraded the den with comfortable minimalist furniture and a study table for the kids.
---Project designed by Montecito interior designer Margarita Bravo. She serves Montecito as well as surrounding areas such as Hope Ranch, Summerland, Santa Barbara, Isla Vista, Mission Canyon, Carpinteria, Goleta, Ojai, Los Olivos, and Solvang.
For more about MARGARITA BRAVO, see here: https://www.margaritabravo.com/
To learn more about this project, see here: https://www.margaritabravo.com/portfolio/greenwood-village-home-renovation
 Lee Edwards - residential design
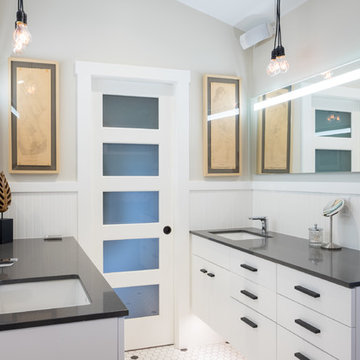
Situated on the west slope of Mt. Baker Ridge, this remodel takes a contemporary view on traditional elements to maximize space, lightness and spectacular views of downtown Seattle and Puget Sound. We were approached by Vertical Construction Group to help a client bring their 1906 craftsman into the 21st century. The original home had many redeeming qualities that were unfortunately compromised by an early 2000’s renovation. This left the new homeowners with awkward and unusable spaces. After studying numerous space plans and roofline modifications, we were able to create quality interior and exterior spaces that reflected our client’s needs and design sensibilities. The resulting master suite, living space, roof deck(s) and re-invented kitchen are great examples of a successful collaboration between homeowner and design and build teams.
33