
Search results for "Study engineering" in Home Design Ideas
 Richfield Homes
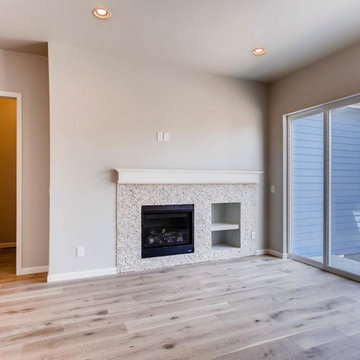
The Evans II is an alley load, ranch plan with approximately 1,666 square feet and an unfinished lower level (approximately 1,517 square feet). When entering this home, you will see a foyer, study, bedroom and full bath toward the front of the home. As you continue through the home, you will feel at home with the open-concept plan and the abundance of natural light being let through the large windows. The kitchen, dining area, and great room are open to each other providing comfortable living space. The foyer, kitchen, dining area, and great room will include engineered hardwood floors, while the bedrooms will be carpet and the laundry/baths will be ceramic tile. The owners suite is spacious with an attached owner's bath and large walk in closet. The options for this home include a fireplace, gourmet kitchen, third bedroom with a bath, a powder room at the study and finishing the basement. With a finished basement, you would gain two additional bedrooms, a full bath, a large rec room and storage space.
 Jessica Koltun Home
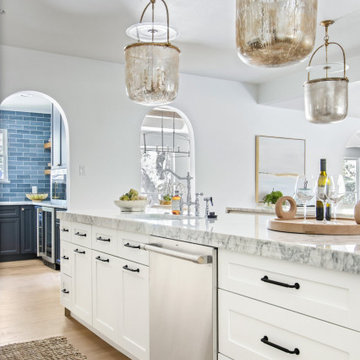
Experience the newest masterpiece by XPC Investment with California Contemporary design by Jessica Koltun Home in Forest Hollow. This gorgeous home on nearly a half acre lot with a pool has been superbly rebuilt with unparalleled style & custom craftsmanship offering a functional layout for entertaining & everyday living. The open floor plan is flooded with natural light and filled with design details including white oak engineered flooring, cement fireplace, custom wall and ceiling millwork, floating shelves, soft close cabinetry, marble countertops and much more. Amenities include a dedicated study, formal dining room, a kitchen with double islands, gas range, built in refrigerator, and butler wet bar. Retire to your Owner's suite featuring private access to your lush backyard, a generous shower & walk-in closet. Soak up the sun, or be the life of the party in your private, oversized backyard with pool perfect for entertaining. This home combines the very best of location and style!
 Richfield Homes
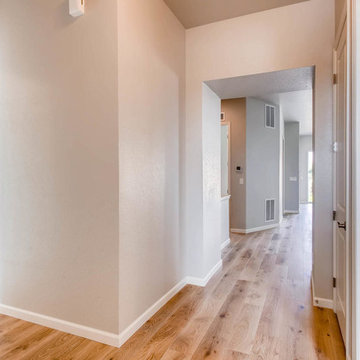
The Evans II is an alley load, ranch plan with approximately 1,666 square feet and an unfinished lower level (approximately 1,517 square feet). When entering this home, you will see a foyer, study, bedroom and full bath toward the front of the home. As you continue through the home, you will feel at home with the open-concept plan and the abundance of natural light being let through the large windows. The kitchen, dining area, and great room are open to each other providing comfortable living space. The foyer, kitchen, dining area, and great room will include engineered hardwood floors, while the bedrooms will be carpet and the laundry/baths will be ceramic tile. The owners suite is spacious with an attached owner's bath and large walk in closet. The options for this home include a fireplace, gourmet kitchen, third bedroom with a bath, a powder room at the study and finishing the basement. With a finished basement, you would gain two additional bedrooms, a full bath, a large rec room and storage space.
Find the right local pro for your project
 Richfield Homes
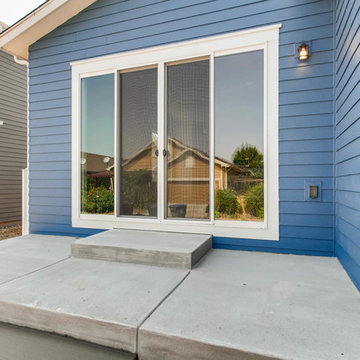
The Evans II is an alley load, ranch plan with approximately 1,666 square feet and an unfinished lower level (approximately 1,517 square feet). When entering this home, you will see a foyer, study, bedroom and full bath toward the front of the home. As you continue through the home, you will feel at home with the open-concept plan and the abundance of natural light being let through the large windows. The kitchen, dining area, and great room are open to each other providing comfortable living space. The foyer, kitchen, dining area, and great room will include engineered hardwood floors, while the bedrooms will be carpet and the laundry/baths will be ceramic tile. The owners suite is spacious with an attached owner's bath and large walk in closet. The options for this home include a fireplace, gourmet kitchen, third bedroom with a bath, a powder room at the study and finishing the basement. With a finished basement, you would gain two additional bedrooms, a full bath, a large rec room and storage space.
 Jessica Koltun Home
Experience the newest masterpiece by XPC Investment with California Contemporary design by Jessica Koltun Home in Forest Hollow. This gorgeous home on nearly a half acre lot with a pool has been superbly rebuilt with unparalleled style & custom craftsmanship offering a functional layout for entertaining & everyday living. The open floor plan is flooded with natural light and filled with design details including white oak engineered flooring, cement fireplace, custom wall and ceiling millwork, floating shelves, soft close cabinetry, marble countertops and much more. Amenities include a dedicated study, formal dining room, a kitchen with double islands, gas range, built in refrigerator, and butler wet bar. Retire to your Owner's suite featuring private access to your lush backyard, a generous shower & walk-in closet. Soak up the sun, or be the life of the party in your private, oversized backyard with pool perfect for entertaining. This home combines the very best of location and style!
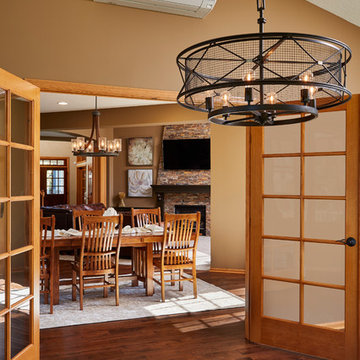
 Murphy Bros. Design | Build | Remodel
Reverse view of dinette through kids study doors. Previous porch had two sliding patio doors. With no HVAC, the 3-season porch was used sparingly. Now it is used daily!
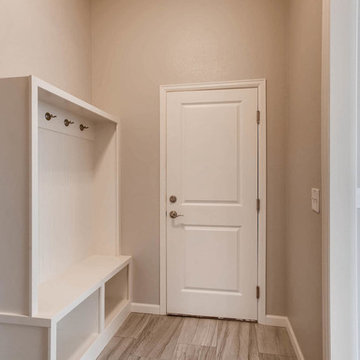 Richfield Homes
The Evans II is an alley load, ranch plan with approximately 1,666 square feet and an unfinished lower level (approximately 1,517 square feet). When entering this home, you will see a foyer, study, bedroom and full bath toward the front of the home. As you continue through the home, you will feel at home with the open-concept plan and the abundance of natural light being let through the large windows. The kitchen, dining area, and great room are open to each other providing comfortable living space. The foyer, kitchen, dining area, and great room will include engineered hardwood floors, while the bedrooms will be carpet and the laundry/baths will be ceramic tile. The owners suite is spacious with an attached owner's bath and large walk in closet. The options for this home include a fireplace, gourmet kitchen, third bedroom with a bath, a powder room at the study and finishing the basement. With a finished basement, you would gain two additional bedrooms, a full bath, a large rec room and storage space.

Sponsored
Westerville, OH

Custom Home Works
Franklin County's Award-Winning Design, Build and Remodeling Expert
 Jessica Koltun Home
Experience the newest masterpiece by XPC Investment with California Contemporary design by Jessica Koltun Home in Forest Hollow. This gorgeous home on nearly a half acre lot with a pool has been superbly rebuilt with unparalleled style & custom craftsmanship offering a functional layout for entertaining & everyday living. The open floor plan is flooded with natural light and filled with design details including white oak engineered flooring, cement fireplace, custom wall and ceiling millwork, floating shelves, soft close cabinetry, marble countertops and much more. Amenities include a dedicated study, formal dining room, a kitchen with double islands, gas range, built in refrigerator, and butler wet bar. Retire to your Owner's suite featuring private access to your lush backyard, a generous shower & walk-in closet. Soak up the sun, or be the life of the party in your private, oversized backyard with pool perfect for entertaining. This home combines the very best of location and style!
 Jessica Koltun Home
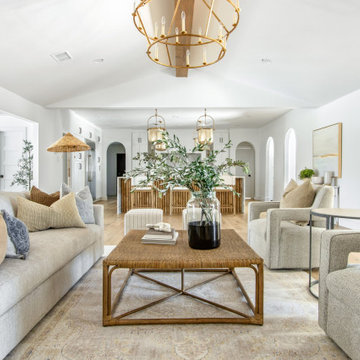
Experience the newest masterpiece by XPC Investment with California Contemporary design by Jessica Koltun Home in Forest Hollow. This gorgeous home on nearly a half acre lot with a pool has been superbly rebuilt with unparalleled style & custom craftsmanship offering a functional layout for entertaining & everyday living. The open floor plan is flooded with natural light and filled with design details including white oak engineered flooring, cement fireplace, custom wall and ceiling millwork, floating shelves, soft close cabinetry, marble countertops and much more. Amenities include a dedicated study, formal dining room, a kitchen with double islands, gas range, built in refrigerator, and butler wet bar. Retire to your Owner's suite featuring private access to your lush backyard, a generous shower & walk-in closet. Soak up the sun, or be the life of the party in your private, oversized backyard with pool perfect for entertaining. This home combines the very best of location and style!
 Jessica Koltun Home
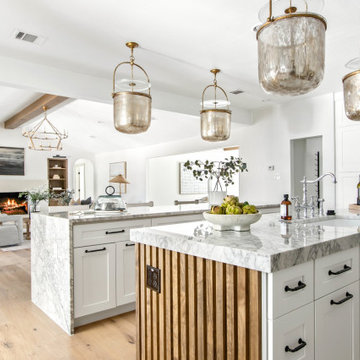
Experience the newest masterpiece by XPC Investment with California Contemporary design by Jessica Koltun Home in Forest Hollow. This gorgeous home on nearly a half acre lot with a pool has been superbly rebuilt with unparalleled style & custom craftsmanship offering a functional layout for entertaining & everyday living. The open floor plan is flooded with natural light and filled with design details including white oak engineered flooring, cement fireplace, custom wall and ceiling millwork, floating shelves, soft close cabinetry, marble countertops and much more. Amenities include a dedicated study, formal dining room, a kitchen with double islands, gas range, built in refrigerator, and butler wet bar. Retire to your Owner's suite featuring private access to your lush backyard, a generous shower & walk-in closet. Soak up the sun, or be the life of the party in your private, oversized backyard with pool perfect for entertaining. This home combines the very best of location and style!
 Jessica Koltun Home
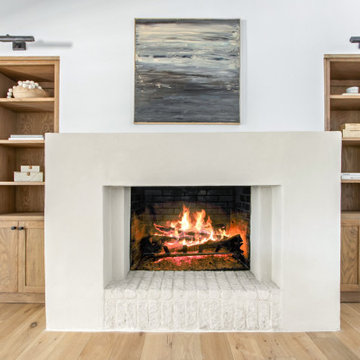
Experience the newest masterpiece by XPC Investment with California Contemporary design by Jessica Koltun Home in Forest Hollow. This gorgeous home on nearly a half acre lot with a pool has been superbly rebuilt with unparalleled style & custom craftsmanship offering a functional layout for entertaining & everyday living. The open floor plan is flooded with natural light and filled with design details including white oak engineered flooring, cement fireplace, custom wall and ceiling millwork, floating shelves, soft close cabinetry, marble countertops and much more. Amenities include a dedicated study, formal dining room, a kitchen with double islands, gas range, built in refrigerator, and butler wet bar. Retire to your Owner's suite featuring private access to your lush backyard, a generous shower & walk-in closet. Soak up the sun, or be the life of the party in your private, oversized backyard with pool perfect for entertaining. This home combines the very best of location and style!
 Richfield Homes
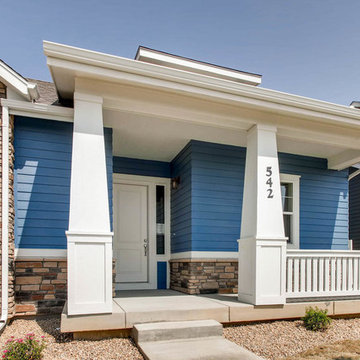
The Evans II is an alley load, ranch plan with approximately 1,666 square feet and an unfinished lower level (approximately 1,517 square feet). When entering this home, you will see a foyer, study, bedroom and full bath toward the front of the home. As you continue through the home, you will feel at home with the open-concept plan and the abundance of natural light being let through the large windows. The kitchen, dining area, and great room are open to each other providing comfortable living space. The foyer, kitchen, dining area, and great room will include engineered hardwood floors, while the bedrooms will be carpet and the laundry/baths will be ceramic tile. The owners suite is spacious with an attached owner's bath and large walk in closet. The options for this home include a fireplace, gourmet kitchen, third bedroom with a bath, a powder room at the study and finishing the basement. With a finished basement, you would gain two additional bedrooms, a full bath, a large rec room and storage space.
 Jessica Koltun Home
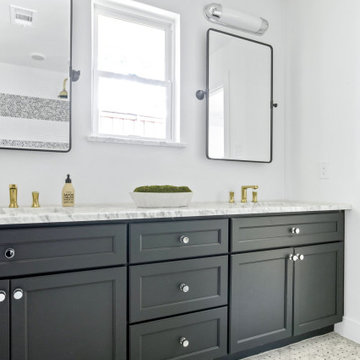
Experience the newest masterpiece by XPC Investment with California Contemporary design by Jessica Koltun Home in Forest Hollow. This gorgeous home on nearly a half acre lot with a pool has been superbly rebuilt with unparalleled style & custom craftsmanship offering a functional layout for entertaining & everyday living. The open floor plan is flooded with natural light and filled with design details including white oak engineered flooring, cement fireplace, custom wall and ceiling millwork, floating shelves, soft close cabinetry, marble countertops and much more. Amenities include a dedicated study, formal dining room, a kitchen with double islands, gas range, built in refrigerator, and butler wet bar. Retire to your Owner's suite featuring private access to your lush backyard, a generous shower & walk-in closet. Soak up the sun, or be the life of the party in your private, oversized backyard with pool perfect for entertaining. This home combines the very best of location and style!

Sponsored
Westerville, OH
Custom Home Works
Franklin County's Award-Winning Design, Build and Remodeling Expert
 Jessica Koltun Home

Experience the newest masterpiece by XPC Investment with California Contemporary design by Jessica Koltun Home in Forest Hollow. This gorgeous home on nearly a half acre lot with a pool has been superbly rebuilt with unparalleled style & custom craftsmanship offering a functional layout for entertaining & everyday living. The open floor plan is flooded with natural light and filled with design details including white oak engineered flooring, cement fireplace, custom wall and ceiling millwork, floating shelves, soft close cabinetry, marble countertops and much more. Amenities include a dedicated study, formal dining room, a kitchen with double islands, gas range, built in refrigerator, and butler wet bar. Retire to your Owner's suite featuring private access to your lush backyard, a generous shower & walk-in closet. Soak up the sun, or be the life of the party in your private, oversized backyard with pool perfect for entertaining. This home combines the very best of location and style!
 D.R. Long, Architect + Associates

View of completed renovations - lakeside elevation looking southwest towards residence.
After Photos by AML, Photography
Large cottage green three-story wood exterior home photo in New York with a gambrel roof
Large cottage green three-story wood exterior home photo in New York with a gambrel roof
 Jessica Koltun Home

Experience the newest masterpiece by XPC Investment with California Contemporary design by Jessica Koltun Home in Forest Hollow. This gorgeous home on nearly a half acre lot with a pool has been superbly rebuilt with unparalleled style & custom craftsmanship offering a functional layout for entertaining & everyday living. The open floor plan is flooded with natural light and filled with design details including white oak engineered flooring, cement fireplace, custom wall and ceiling millwork, floating shelves, soft close cabinetry, marble countertops and much more. Amenities include a dedicated study, formal dining room, a kitchen with double islands, gas range, built in refrigerator, and butler wet bar. Retire to your Owner's suite featuring private access to your lush backyard, a generous shower & walk-in closet. Soak up the sun, or be the life of the party in your private, oversized backyard with pool perfect for entertaining. This home combines the very best of location and style!
 Jessica Koltun Home

Experience the newest masterpiece by XPC Investment with California Contemporary design by Jessica Koltun Home in Forest Hollow. This gorgeous home on nearly a half acre lot with a pool has been superbly rebuilt with unparalleled style & custom craftsmanship offering a functional layout for entertaining & everyday living. The open floor plan is flooded with natural light and filled with design details including white oak engineered flooring, cement fireplace, custom wall and ceiling millwork, floating shelves, soft close cabinetry, marble countertops and much more. Amenities include a dedicated study, formal dining room, a kitchen with double islands, gas range, built in refrigerator, and butler wet bar. Retire to your Owner's suite featuring private access to your lush backyard, a generous shower & walk-in closet. Soak up the sun, or be the life of the party in your private, oversized backyard with pool perfect for entertaining. This home combines the very best of location and style!


 Jessica Koltun Home

Experience the newest masterpiece by XPC Investment with California Contemporary design by Jessica Koltun Home in Forest Hollow. This gorgeous home on nearly a half acre lot with a pool has been superbly rebuilt with unparalleled style & custom craftsmanship offering a functional layout for entertaining & everyday living. The open floor plan is flooded with natural light and filled with design details including white oak engineered flooring, cement fireplace, custom wall and ceiling millwork, floating shelves, soft close cabinetry, marble countertops and much more. Amenities include a dedicated study, formal dining room, a kitchen with double islands, gas range, built in refrigerator, and butler wet bar. Retire to your Owner's suite featuring private access to your lush backyard, a generous shower & walk-in closet. Soak up the sun, or be the life of the party in your private, oversized backyard with pool perfect for entertaining. This home combines the very best of location and style!
 Jessica Koltun Home
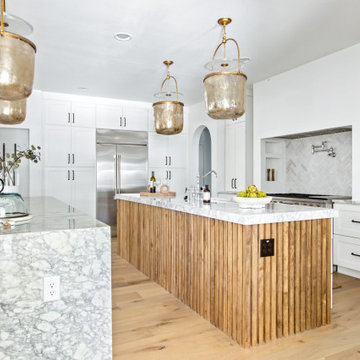
Experience the newest masterpiece by XPC Investment with California Contemporary design by Jessica Koltun Home in Forest Hollow. This gorgeous home on nearly a half acre lot with a pool has been superbly rebuilt with unparalleled style & custom craftsmanship offering a functional layout for entertaining & everyday living. The open floor plan is flooded with natural light and filled with design details including white oak engineered flooring, cement fireplace, custom wall and ceiling millwork, floating shelves, soft close cabinetry, marble countertops and much more. Amenities include a dedicated study, formal dining room, a kitchen with double islands, gas range, built in refrigerator, and butler wet bar. Retire to your Owner's suite featuring private access to your lush backyard, a generous shower & walk-in closet. Soak up the sun, or be the life of the party in your private, oversized backyard with pool perfect for entertaining. This home combines the very best of location and style!
 Richfield Homes
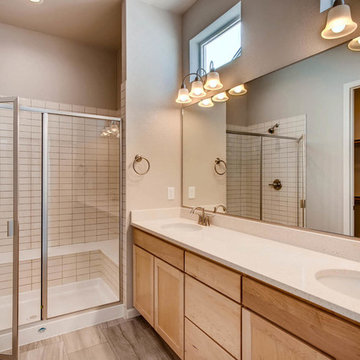
The Evans II is an alley load, ranch plan with approximately 1,666 square feet and an unfinished lower level (approximately 1,517 square feet). When entering this home, you will see a foyer, study, bedroom and full bath toward the front of the home. As you continue through the home, you will feel at home with the open-concept plan and the abundance of natural light being let through the large windows. The kitchen, dining area, and great room are open to each other providing comfortable living space. The foyer, kitchen, dining area, and great room will include engineered hardwood floors, while the bedrooms will be carpet and the laundry/baths will be ceramic tile. The owners suite is spacious with an attached owner's bath and large walk in closet. The options for this home include a fireplace, gourmet kitchen, third bedroom with a bath, a powder room at the study and finishing the basement. With a finished basement, you would gain two additional bedrooms, a full bath, a large rec room and storage space.
30