
Search results for "Study engineering" in Home Design Ideas
 Breathe Design Studio: San Francisco
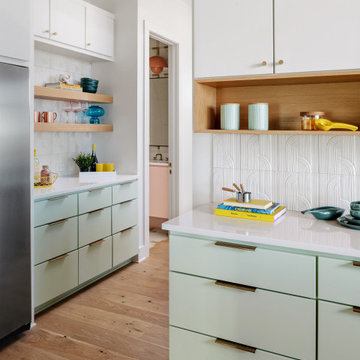
Our Austin studio decided to go bold with this project by ensuring that each space had a unique identity in the Mid-Century Modern style bathroom, butler's pantry, and mudroom. We covered the bathroom walls and flooring with stylish beige and yellow tile that was cleverly installed to look like two different patterns. The mint cabinet and pink vanity reflect the mid-century color palette. The stylish knobs and fittings add an extra splash of fun to the bathroom.
The butler's pantry is located right behind the kitchen and serves multiple functions like storage, a study area, and a bar. We went with a moody blue color for the cabinets and included a raw wood open shelf to give depth and warmth to the space. We went with some gorgeous artistic tiles that create a bold, intriguing look in the space.
In the mudroom, we used siding materials to create a shiplap effect to create warmth and texture – a homage to the classic Mid-Century Modern design. We used the same blue from the butler's pantry to create a cohesive effect. The large mint cabinets add a lighter touch to the space.
 Violet Grace Interiors
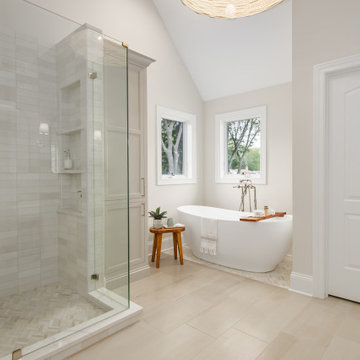
This case study features a bathroom remodel in Oak Brook, Illinois. Here we showcase the details of the renovation, to give clients an in depth look at our design and remodel process.
 Grenor Homes
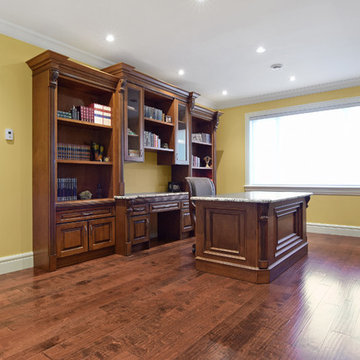
Study room - traditional freestanding desk medium tone wood floor study room idea in Vancouver
Find the right local pro for your project
 Chi Renovation & Design
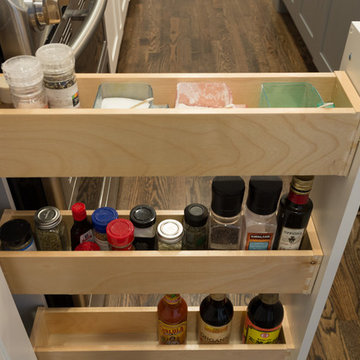
A new and improved kitchen layout that is perfect for this young family of four. With ample storage in the kitchen island and upper cabinets, we were able to keep the design low-maintenance and easy to keep clean, as clutter would have taken away from the light and airy aesthetic. A light gray kitchen island and subway tile backsplash paired with the bright white countertops and cabinets gave the space a refreshing contemporary look. Darker gray contrasts with the lighter color palette through the stainless steel appliances and unique pendant lights.
To the corner of the kitchen, you'll find a discreet built-in study. Fully equipped for those who work from home or for the children to finish school projects. This small office-kitchen space duo is perfect for bringing the whole family together, for meals and throughout the day.
Designed by Chi Renovation & Design who serve Chicago and it's surrounding suburbs, with an emphasis on the North Side and North Shore. You'll find their work from the Loop through Lincoln Park, Skokie, Wilmette, and all the way up to Lake Forest.
For more about Chi Renovation & Design, click here: https://www.chirenovation.com/
To learn more about this project, click here: https://www.chirenovation.com/portfolio/contemporary-kitchen-remodel/#kitchen-remodeling
 Triple Peak Construction, LLC
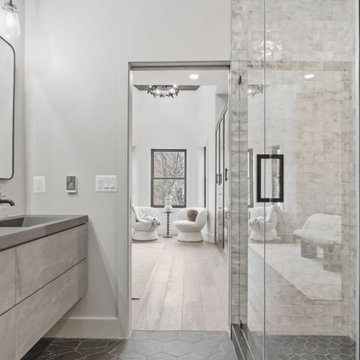
Image 8 — Primary Bath: A Study in Restraint
A floating concrete vanity with integrated sink, matte black fixtures, and large-format glazed tile in the walk-in shower — all visible from the bedroom through a frameless opening. The hexagonal slate floor anchors the palette. Purposeful. Resolved.
 Knocknock
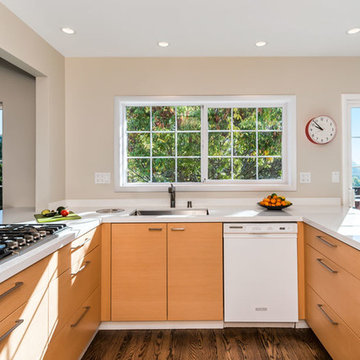
U-shaped kitchen counter area looking out windows to deck. Photo by Olga Soboleva
Example of a mid-sized minimalist u-shaped light wood floor eat-in kitchen design in San Francisco with a single-bowl sink, flat-panel cabinets, light wood cabinets, quartz countertops, stainless steel appliances and no island
Example of a mid-sized minimalist u-shaped light wood floor eat-in kitchen design in San Francisco with a single-bowl sink, flat-panel cabinets, light wood cabinets, quartz countertops, stainless steel appliances and no island
 Madison Builders
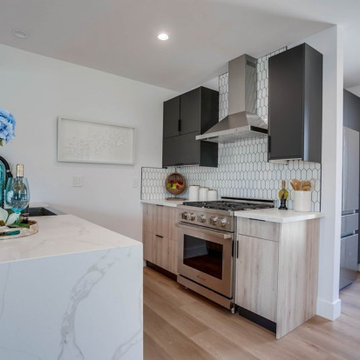
This property has been completely remodeled and features an open floor-plan with quality finishes throughout. All the systems in the house, electrical, hvac, appliances, floors, garage door, entry doors, bathroom, kitchen, windows, and roof are brand new. The entire lot has been beautifully landscaped with new sod and a new deck off the master into an entertainer's backyard. The garage has been fully finished with new drywall and includes a bonus room off that back of the garage! This spectacular space is a perfect area for a home office, gym, study, or even convert to an ADU and truly capture the value add potential of this space! Intelligent design, scrupulous attention to detail, and no expense spared

Sponsored
Westerville, OH

Custom Home Works
Franklin County's Award-Winning Design, Build and Remodeling Expert
 Labra Design Build
studiOsnap Photography
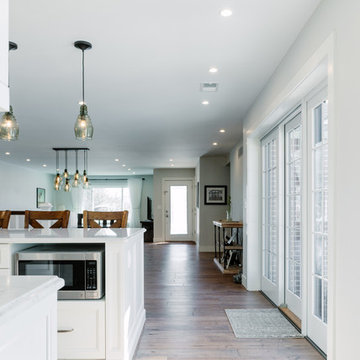
Example of a large transitional l-shaped medium tone wood floor and brown floor open concept kitchen design in Detroit with a single-bowl sink, flat-panel cabinets, white cabinets, quartz countertops, gray backsplash, glass tile backsplash, stainless steel appliances and an island
Example of a large transitional l-shaped medium tone wood floor and brown floor open concept kitchen design in Detroit with a single-bowl sink, flat-panel cabinets, white cabinets, quartz countertops, gray backsplash, glass tile backsplash, stainless steel appliances and an island
 Custom Kitchens by John Wilkins, Inc.
Francis Combes
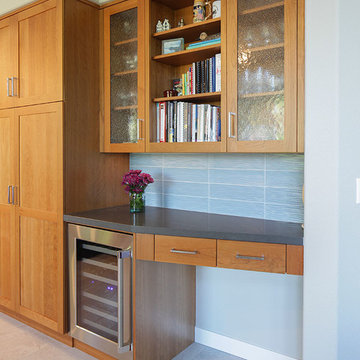
Example of a huge trendy u-shaped porcelain tile and beige floor open concept kitchen design in San Francisco with an undermount sink, shaker cabinets, medium tone wood cabinets, quartz countertops, blue backsplash, glass tile backsplash, stainless steel appliances, a peninsula and gray countertops
Example of a huge trendy u-shaped porcelain tile and beige floor open concept kitchen design in San Francisco with an undermount sink, shaker cabinets, medium tone wood cabinets, quartz countertops, blue backsplash, glass tile backsplash, stainless steel appliances, a peninsula and gray countertops
 Amazing Spaces
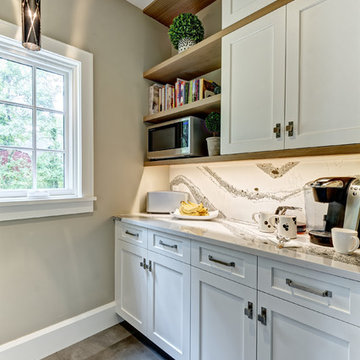
During design development, the client decided they wanted the walk-in pantry to be a functional work space to include the freezer, microwave and coffee/tea station. The countertops and backsplash by the desk and in the walk-in pantry have a slight twist to those in the main kitchen with the addition small flecks of purple and gold.
Photo: Jim Furhmann
 Labra Design Build
studiOsnap Photography
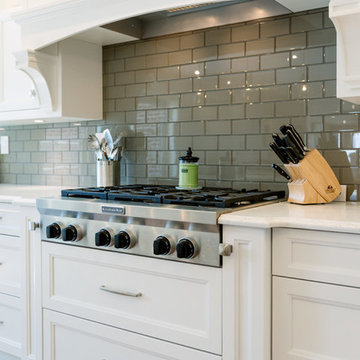
Large transitional l-shaped medium tone wood floor and brown floor open concept kitchen photo in Detroit with a single-bowl sink, flat-panel cabinets, white cabinets, quartz countertops, gray backsplash, glass tile backsplash, stainless steel appliances and an island
Large transitional l-shaped medium tone wood floor and brown floor open concept kitchen photo in Detroit with a single-bowl sink, flat-panel cabinets, white cabinets, quartz countertops, gray backsplash, glass tile backsplash, stainless steel appliances and an island
 Landmark Homes
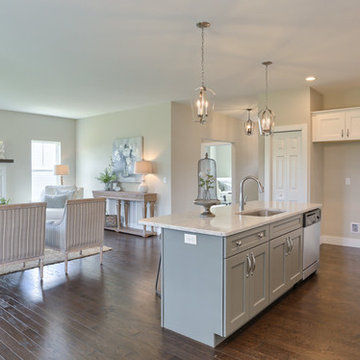
Convenient single story living in this home complete with a 2-car garage with mudroom entry and an inviting front porch. The home features an open floor plan and a flex space room that can be used as a study, living room, or other. The open kitchen includes attractive cabinetry with decorative crown molding, quartz countertops with tile backsplash and stainless steel appliances. A cozy gas fireplace with stone surround warms the adjoining great room, and the dining area provides sliding glass door access to the patio. The owner’s suite is quietly situated to the back of the home and includes an elegant tray ceiling, an expansive closet and a private bathroom with a 5’ shower and double bowl vanity.
 Labra Design Build
studiOsnap Photography
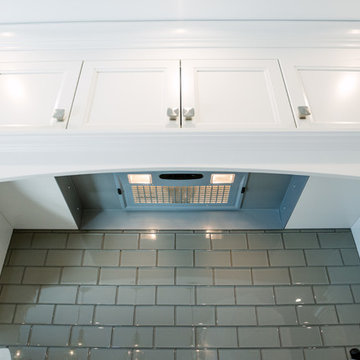
Example of a large transitional l-shaped medium tone wood floor and brown floor open concept kitchen design in Detroit with a single-bowl sink, flat-panel cabinets, white cabinets, quartz countertops, gray backsplash, glass tile backsplash, stainless steel appliances and an island
Example of a large transitional l-shaped medium tone wood floor and brown floor open concept kitchen design in Detroit with a single-bowl sink, flat-panel cabinets, white cabinets, quartz countertops, gray backsplash, glass tile backsplash, stainless steel appliances and an island

Sponsored
Sunbury, OH

J.Holderby - Renovations
Franklin County's Leading General Contractors - 2X Best of Houzz!
 Mission Home Remodeling
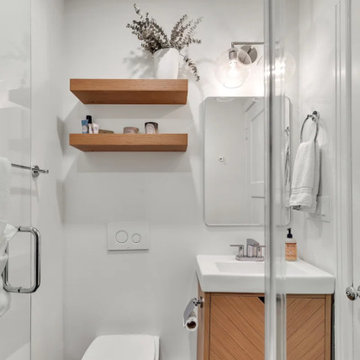
This Nob Hill powder bath proves that small spaces can still feel serene and considered. Warm white oak floating shelves and a matching vanity with diagonal-paneled cabinetry bring natural texture against crisp white walls, while a globe sconce and round mirror add a soft, boutique-hotel glow. Dark tile flooring grounds the space, and the wall-mounted toilet with a sleek dual-flush plate keeps the footprint clean and uncluttered. It's a study in quiet luxury — every finish chosen to make a compact room feel calm, airy, and unmistakably elevated.
 H2 Design Studio
Photos by H2 Design Studio

Large transitional built-in desk light wood floor study room photo in Calgary with gray walls
Large transitional built-in desk light wood floor study room photo in Calgary with gray walls
 Visbeen Architects
Builder: Falcon Custom Homes
Interior Designer: Mary Burns - Gallery
Photographer: Mike Buck
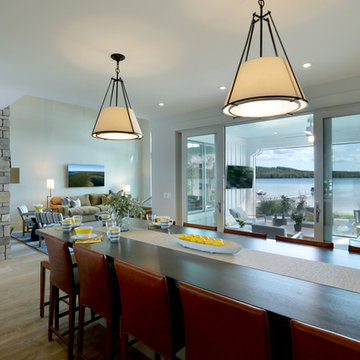
A perfectly proportioned story and a half cottage, the Farfield is full of traditional details and charm. The front is composed of matching board and batten gables flanking a covered porch featuring square columns with pegged capitols. A tour of the rear façade reveals an asymmetrical elevation with a tall living room gable anchoring the right and a low retractable-screened porch to the left.
Inside, the front foyer opens up to a wide staircase clad in horizontal boards for a more modern feel. To the left, and through a short hall, is a study with private access to the main levels public bathroom. Further back a corridor, framed on one side by the living rooms stone fireplace, connects the master suite to the rest of the house. Entrance to the living room can be gained through a pair of openings flanking the stone fireplace, or via the open concept kitchen/dining room. Neutral grey cabinets featuring a modern take on a recessed panel look, line the perimeter of the kitchen, framing the elongated kitchen island. Twelve leather wrapped chairs provide enough seating for a large family, or gathering of friends. Anchoring the rear of the main level is the screened in porch framed by square columns that match the style of those found at the front porch. Upstairs, there are a total of four separate sleeping chambers. The two bedrooms above the master suite share a bathroom, while the third bedroom to the rear features its own en suite. The fourth is a large bunkroom above the homes two-stall garage large enough to host an abundance of guests.
 Noble Architects, LLC
Architecture + Interior Design: Noble Johnson Architects
Builder: Huseby Homes
Furnishings: By others
Photography: StudiObuell | Garett Buell

Inspiration for a mid-sized transitional master gray tile porcelain tile and double-sink bathroom remodel in Nashville with shaker cabinets, white cabinets, an undermount tub, a one-piece toilet, gray walls, an undermount sink, quartz countertops, white countertops, a niche and a built-in vanity
Inspiration for a mid-sized transitional master gray tile porcelain tile and double-sink bathroom remodel in Nashville with shaker cabinets, white cabinets, an undermount tub, a one-piece toilet, gray walls, an undermount sink, quartz countertops, white countertops, a niche and a built-in vanity


 Landmark Homes

This 2-story home includes a 3- car garage with mudroom entry, an inviting front porch with decorative posts, and a screened-in porch. The home features an open floor plan with 10’ ceilings on the 1st floor and impressive detailing throughout. A dramatic 2-story ceiling creates a grand first impression in the foyer, where hardwood flooring extends into the adjacent formal dining room elegant coffered ceiling accented by craftsman style wainscoting and chair rail. Just beyond the Foyer, the great room with a 2-story ceiling, the kitchen, breakfast area, and hearth room share an open plan. The spacious kitchen includes that opens to the breakfast area, quartz countertops with tile backsplash, stainless steel appliances, attractive cabinetry with crown molding, and a corner pantry. The connecting hearth room is a cozy retreat that includes a gas fireplace with stone surround and shiplap. The floor plan also includes a study with French doors and a convenient bonus room for additional flexible living space. The first-floor owner’s suite boasts an expansive closet, and a private bathroom with a shower, freestanding tub, and double bowl vanity. On the 2nd floor is a versatile loft area overlooking the great room, 2 full baths, and 3 bedrooms with spacious closets.
 BASSO HOMES Inc
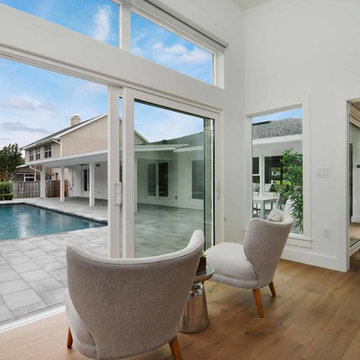
Vinyl sliding doors, hickory engineered hardwood flooring,
Inspiration for a mid-sized modern built-in desk medium tone wood floor study room remodel in Orlando with white walls
Inspiration for a mid-sized modern built-in desk medium tone wood floor study room remodel in Orlando with white walls
 Smarthaus + Wexler/Kollman P.C., Ltd.

Second floor hall study with clerestory windows into hall bath.
This custom, high-performance home was designed and built to a LEED for Homes Platinum rating, the highest rating given to homes when certified by the US Green Building Council. The house has been laid out to take maximum advantage of both passive and active solar energy, natural ventilation, low impact and recyclable materials, high efficiency lighting and controls, in a structure that is very simple and economical to build. The envelope of the house is designed to require a minimum amount of energy in order to live and use the home based on the lifestyle of the occupants. The home will have an innovative HVAC system that has been recently developed by engineers from the University of Illinois which uses considerably less energy than a conventional heating and cooling system and provides extremely high indoor air quality utilizing a CERV (conditioned energy recovery ventilation system) combined with a cost effective installation.
Lawrence Smith Photography
38