
Search results for "Study engineering" in Home Design Ideas
 Labra Design Build
studiOsnap Photography
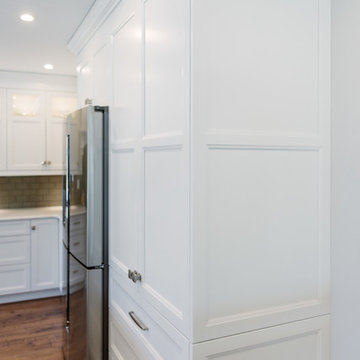
Example of a large transitional l-shaped medium tone wood floor and brown floor open concept kitchen design in Detroit with a single-bowl sink, flat-panel cabinets, white cabinets, quartz countertops, gray backsplash, glass tile backsplash, stainless steel appliances and an island
Example of a large transitional l-shaped medium tone wood floor and brown floor open concept kitchen design in Detroit with a single-bowl sink, flat-panel cabinets, white cabinets, quartz countertops, gray backsplash, glass tile backsplash, stainless steel appliances and an island
 All Pro Builders Inc.
Custom built for a loyal customer of ours (and UCLA alumni), this bathroom addition now allows for aging-in-place. Eliminating a tiny bathroom inside one of the bedrooms and re-creating it in an unused Study, they were able to gain much more space and include a curbless shower for smooth entry. Design was kept classic and simple – with a punch of color!
 Landmark Homes
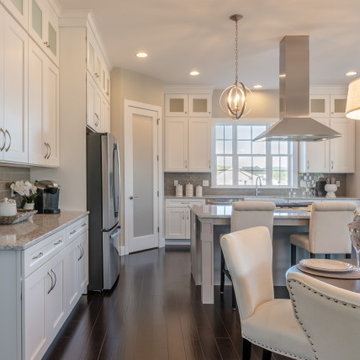
This 2-story home includes a 3- car garage with mudroom entry, an inviting front porch with decorative posts, and a screened-in porch. The home features an open floor plan with 10’ ceilings on the 1st floor and impressive detailing throughout. A dramatic 2-story ceiling creates a grand first impression in the foyer, where hardwood flooring extends into the adjacent formal dining room elegant coffered ceiling accented by craftsman style wainscoting and chair rail. Just beyond the Foyer, the great room with a 2-story ceiling, the kitchen, breakfast area, and hearth room share an open plan. The spacious kitchen includes that opens to the breakfast area, quartz countertops with tile backsplash, stainless steel appliances, attractive cabinetry with crown molding, and a corner pantry. The connecting hearth room is a cozy retreat that includes a gas fireplace with stone surround and shiplap. The floor plan also includes a study with French doors and a convenient bonus room for additional flexible living space. The first-floor owner’s suite boasts an expansive closet, and a private bathroom with a shower, freestanding tub, and double bowl vanity. On the 2nd floor is a versatile loft area overlooking the great room, 2 full baths, and 3 bedrooms with spacious closets.
Find the right local pro for your project
 Crontech Consulting
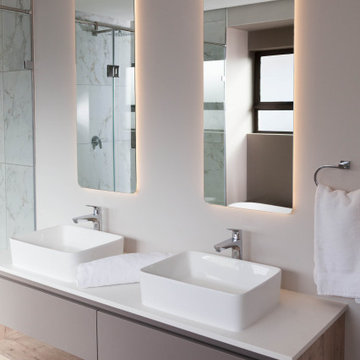
This recently completed house was designed to be both modern and unique yet neutral enough for any aesthetic decorating style. Anyone can make this beautiful 3-bedroom house into a home with the large open plan living and integrated indoor braai area, dining and study are in its own corner. The finishes are a combination of timeless surfaces and long-lasting quality combined to create a warm and cozy feeling everyone looks for in a home.
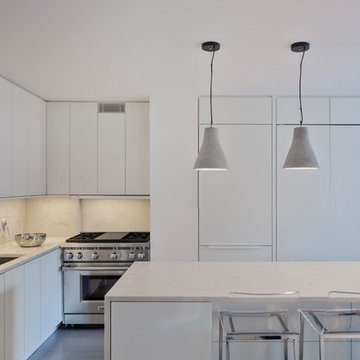
 Shenton Architects LLP
Overlooking Bleecker Street in the heart of the West Village, this compact one bedroom apartment required a gut renovation including the replacement of the windows.
This intricate project focused on providing functional flexibility and ensuring that every square inch of space is put to good use. Cabinetry, closets and shelving play a key role in shaping the spaces.
The typical boundaries between living and sleeping areas are blurred by employing clear glass sliding doors and a clerestory around of the freestanding storage wall between the bedroom and lounge. The kitchen extends into the lounge seamlessly, with an island that doubles as a dining table and layout space for a concealed study/desk adjacent. The bedroom transforms into a playroom for the nursery by folding the bed into another storage wall.
In order to maximize the sense of openness, most materials are white including satin lacquer cabinetry, Corian counters at the seat wall and CNC milled Corian panels enclosing the HVAC systems. White Oak flooring is stained gray with a whitewash finish. Steel elements provide contrast, with a blackened finish to the door system, column and beams. Concrete tile and slab is used throughout the Bathroom to act as a counterpoint to the predominantly white living areas.
archphoto.com

 Rodwin Architecture & Skycastle Construction
Rodwin Architecture & Skycastle Homes
Location: Louisville, Colorado, USA
This 3,800 sf. modern farmhouse on Roosevelt Ave. in Louisville is lovingly called "Teddy Homesevelt" (AKA “The Ted”) by its owners. The ground floor is a simple, sunny open concept plan revolving around a gourmet kitchen, featuring a large island with a waterfall edge counter. The dining room is anchored by a bespoke Walnut, stone and raw steel dining room storage and display wall. The Great room is perfect for indoor/outdoor entertaining, and flows out to a large covered porch and firepit.
The homeowner’s love their photogenic pooch and the custom dog wash station in the mudroom makes it a delight to take care of her. In the basement there’s a state-of-the art media room, starring a uniquely stunning celestial ceiling and perfectly tuned acoustics. The rest of the basement includes a modern glass wine room, a large family room and a giant stepped window well to bring the daylight in.
The Ted includes two home offices: one sunny study by the foyer and a second larger one that doubles as a guest suite in the ADU above the detached garage.
The home is filled with custom touches: the wide plank White Oak floors merge artfully with the octagonal slate tile in the mudroom; the fireplace mantel and the Great Room’s center support column are both raw steel I-beams; beautiful Doug Fir solid timbers define the welcoming traditional front porch and delineate the main social spaces; and a cozy built-in Walnut breakfast booth is the perfect spot for a Sunday morning cup of coffee.
The two-story custom floating tread stair wraps sinuously around a signature chandelier, and is flooded with light from the giant windows. It arrives on the second floor at a covered front balcony overlooking a beautiful public park. The master bedroom features a fireplace, coffered ceilings, and its own private balcony. Each of the 3-1/2 bathrooms feature gorgeous finishes, but none shines like the master bathroom. With a vaulted ceiling, a stunningly tiled floor, a clean modern floating double vanity, and a glass enclosed “wet room” for the tub and shower, this room is a private spa paradise.
This near Net-Zero home also features a robust energy-efficiency package with a large solar PV array on the roof, a tight envelope, Energy Star windows, electric heat-pump HVAC and EV car chargers.
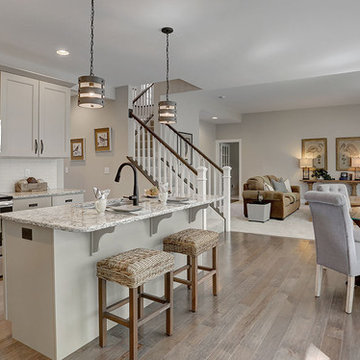 Landmark Homes
This spacious 2-story home with welcoming front porch includes a 3-car garage with a mudroom entry complete with built-in lockers. Upon entering the home, the foyer is flanked by the living room to the right and, to the left, a formal dining room with tray ceiling and craftsman style wainscoting and chair rail. The dramatic 2-story foyer opens to great room with cozy gas fireplace featuring floor to ceiling stone surround. The great room opens to the breakfast area and kitchen featuring stainless steel appliances, attractive cabinetry, and granite countertops with tile backsplash. Sliding glass doors off of the kitchen and breakfast area provide access to the backyard patio. Also on the 1st floor is a convenient study with coffered ceiling. The 2nd floor boasts all 4 bedrooms, 3 full bathrooms, a laundry room, and a large rec room. The owner's suite with elegant tray ceiling and expansive closet includes a private bathroom with tile shower and whirlpool tub.

Sponsored
Westerville, OH

Custom Home Works
Franklin County's Award-Winning Design, Build and Remodeling Expert
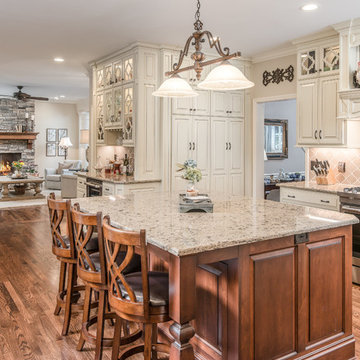
 Noble Architects, LLC
studiⓞbuell, Photography
Elegant l-shaped medium tone wood floor eat-in kitchen photo in Nashville with a farmhouse sink, raised-panel cabinets, white cabinets, quartz countertops, brown backsplash, ceramic backsplash, stainless steel appliances and an island
Elegant l-shaped medium tone wood floor eat-in kitchen photo in Nashville with a farmhouse sink, raised-panel cabinets, white cabinets, quartz countertops, brown backsplash, ceramic backsplash, stainless steel appliances and an island
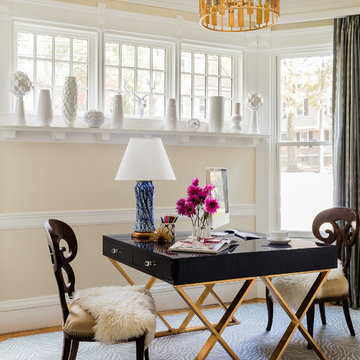
 Williston Weaves
Mid-sized trendy freestanding desk carpeted and gray floor study room photo in Boston with beige walls
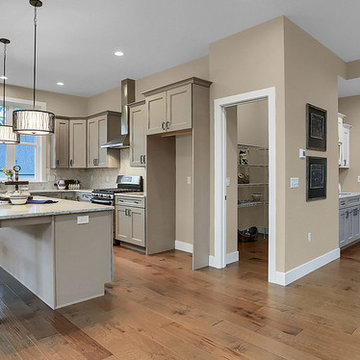 Landmark Homes
This 2-story home with first-floor Owner’s Suite includes a 3-car garage and an inviting front porch. A dramatic 2-story ceiling welcomes you into the foyer where hardwood flooring extends throughout the main living areas of the home including the Dining Room, Great Room, Kitchen, and Breakfast Area. The foyer is flanked by the Study to the left and the formal Dining Room with stylish coffered ceiling and craftsman style wainscoting to the right. The spacious Great Room with 2-story ceiling includes a cozy gas fireplace with stone surround and shiplap above mantel. Adjacent to the Great Room is the Kitchen and Breakfast Area. The Kitchen is well-appointed with stainless steel appliances, quartz countertops with tile backsplash, and attractive cabinetry featuring crown molding. The sunny Breakfast Area provides access to the patio and backyard. The Owner’s Suite with includes a private bathroom with tile shower, free standing tub, an expansive closet, and double bowl vanity with granite top. The 2nd floor includes 2 additional bedrooms and 2 full bathrooms.
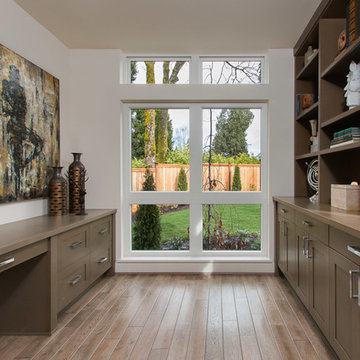
 User
UserPhotos: Josh Garretson
Inspiration for a mid-sized contemporary built-in desk light wood floor study room remodel in Seattle with white walls
Inspiration for a mid-sized contemporary built-in desk light wood floor study room remodel in Seattle with white walls
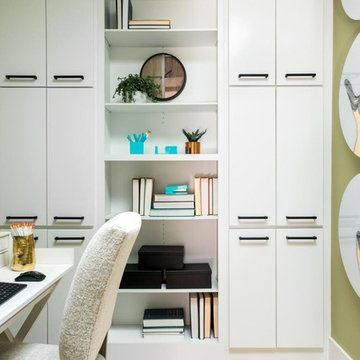
 MicMar
Monarch Plank - Lago Euro Oak Devero
Inspiration for a mid-sized contemporary freestanding desk light wood floor and beige floor study room remodel in Phoenix with green walls
Inspiration for a mid-sized contemporary freestanding desk light wood floor and beige floor study room remodel in Phoenix with green walls
 Morey Remodeling Group
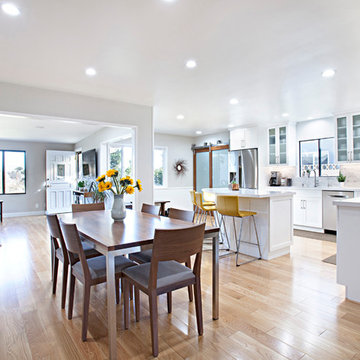
Contemporary kitchens are a study in modern elegance … bright and airy with nods to style and function. The homeowner wanted to switch up their traditional-style kitchen to a modernized look. We focused on white materials with angular lines and stainless steel appliances. Shaker-style, single-panel cabinets in bright white, diamond white quartz countertops, Calcutta Nuevo marble backsplash, quilted stainless backsplash above stove, and Delta single-handle pull-down faucet with Touch2O® Technology tie this stunning kitchen together. Ultra-modern Bypass Barn Style doors now glide open for pantry access. Somerset Flooring that spans into the living area in Natural White Oak.


 Sharer Design Group LLC
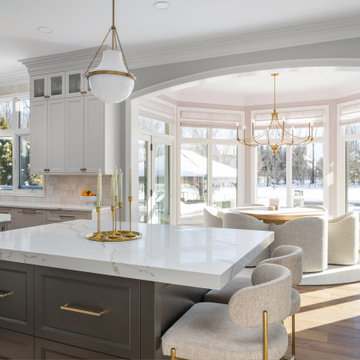
This kitchen is a study in refined simplicity, where soft light, warm wood tones, and tailored detailing come together in a way that feels both elevated and inviting. Framed by crisp cabinetry, a rich wood hood, and understated brass accents, every element was chosen to create quiet impact. With a hidden scullery tucked beyond, the space balances beauty and function effortlessly, offering a clean, polished front-of-house feel while keeping everyday prep just out of sight.
 Violet Grace Interiors
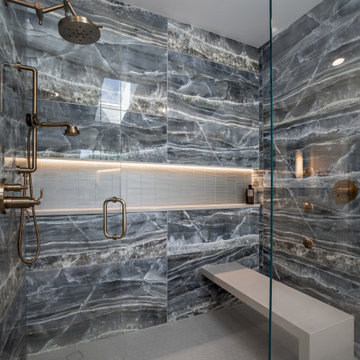
This case study features a bathroom remodel in Hinsdale, Illinois. Here we showcase the details of the renovation, to give clients an in depth look at our design and remodel process.
 Labra Design Build
studiOsnap Photography
Example of a large transitional l-shaped medium tone wood floor and brown floor open concept kitchen design in Detroit with a single-bowl sink, flat-panel cabinets, white cabinets, quartz countertops, gray backsplash, glass tile backsplash, stainless steel appliances and an island
Example of a large transitional l-shaped medium tone wood floor and brown floor open concept kitchen design in Detroit with a single-bowl sink, flat-panel cabinets, white cabinets, quartz countertops, gray backsplash, glass tile backsplash, stainless steel appliances and an island
 After Eight Interiors
Homeowner

Inspiration for a small contemporary freestanding desk laminate floor and gray floor study room remodel in Vancouver
Inspiration for a small contemporary freestanding desk laminate floor and gray floor study room remodel in Vancouver


 Pacific Coast Builders, Inc.

This spacious and welcoming home office continues the contemporary coastal design of the rest of the house's interior. French Oak engineered hardwood flooring matches the stain of the white oak countertops. Built-in shelving and beautiful white custom cabinetry lines every wall of the office, providing plenty of storage for a fully-functional home office.
 All Pro Builders Inc.
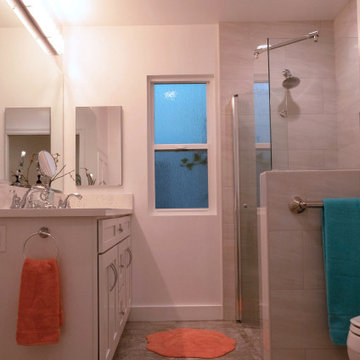
Custom built for a loyal customer of ours (and UCLA alumni), this bathroom addition now allows for aging-in-place. Eliminating a tiny bathroom inside one of the bedrooms and re-creating it in an unused Study, they were able to gain much more space and include a curbless shower for smooth entry. Design was kept classic and simple – with a punch of color!
 Copper Leaf Interior Design Studio
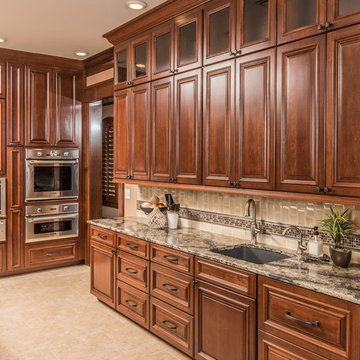
Cherry wood cabinets with cambria countertops and a tile backsplash
photography by Rick Lee
Open concept kitchen - large craftsman l-shaped porcelain tile open concept kitchen idea in Other with an undermount sink, raised-panel cabinets, medium tone wood cabinets, quartz countertops, beige backsplash, ceramic backsplash, an island and stainless steel appliances
Open concept kitchen - large craftsman l-shaped porcelain tile open concept kitchen idea in Other with an undermount sink, raised-panel cabinets, medium tone wood cabinets, quartz countertops, beige backsplash, ceramic backsplash, an island and stainless steel appliances
64