
Search results for "Study engineering" in Home Design Ideas
 Spin Design Limited

Designing a home that caters to the needs of the entire family is so important, as it fosters harmony, encourages bonding, and creates a welcoming sanctuary where each member, including pets, feels valued and content. Designing for families involves creating spaces that facilitate togetherness and encourage shared activities. Open floor plans that seamlessly connect living areas, dining spaces, and kitchens promote interaction among family members. A home should not only be aesthetically pleasing, but it should also be comfortable, family-friendly, and pet-friendly.
This home truly reflects the people and pets who reside within it. Each space has carefully chosen artwork and furniture pieces to enhance the living experience.
The indoor-outdoor flow maximizes the penetration of natural light into the home. The glazed areas not only brighten the interior but also create a sense of openness and spaciousness. The extended deck becomes an extension of the interior, providing additional areas for relaxation, entertaining guests, or engaging in various activities. Being able to easily access and enjoy outdoor spaces promotes a sense of tranquility, relaxation, and well-being. It also encourages outdoor activities, such as outdoor dining, or simply unwinding in nature, fostering a healthier and more balanced lifestyle.
 Albany Woodworks Inc

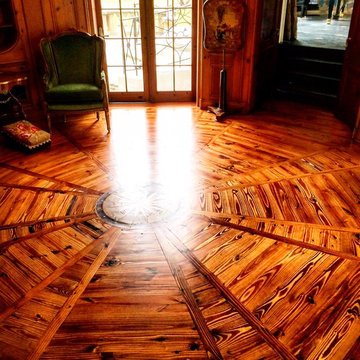
Chateau Flooring Collection (reclaimed heart pine flooring) continues through the entire house creating consistency throughout the open floor plan.
Large trendy freestanding desk medium tone wood floor study room photo in New Orleans with purple walls
Large trendy freestanding desk medium tone wood floor study room photo in New Orleans with purple walls
 ADM Flooring
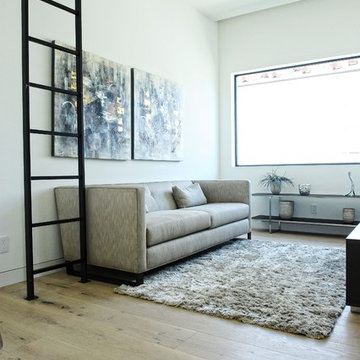
SUNSET, Engineered Hardwood.
European Oak, Wide planked
Perfect for family rooms, dining rooms, every type of home.
Our products have a UV lacquered finish and a wire brushed texture. Our products are designed to withstand years of use and still look like new.
SOLD BY THE BOX ONLY.
Find the right local pro for your project
 Labra Design Build
studiOsnap Photography
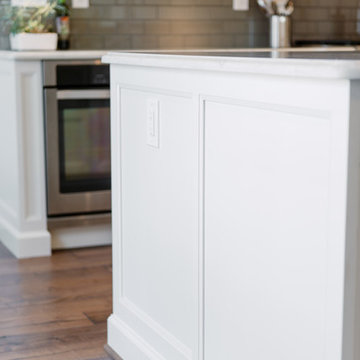
Inspiration for a large transitional l-shaped medium tone wood floor and brown floor open concept kitchen remodel in Detroit with a single-bowl sink, flat-panel cabinets, white cabinets, quartz countertops, gray backsplash, glass tile backsplash, stainless steel appliances and an island
Inspiration for a large transitional l-shaped medium tone wood floor and brown floor open concept kitchen remodel in Detroit with a single-bowl sink, flat-panel cabinets, white cabinets, quartz countertops, gray backsplash, glass tile backsplash, stainless steel appliances and an island
 Chi Renovation & Design

A new and improved kitchen layout that is perfect for this young family of four. With ample storage in the kitchen island and upper cabinets, we were able to keep the design low-maintenance and easy to keep clean, as clutter would have taken away from the light and airy aesthetic. A light gray kitchen island and subway tile backsplash paired with the bright white countertops and cabinets gave the space a refreshing contemporary look. Darker gray contrasts with the lighter color palette through the stainless steel appliances and unique pendant lights.
To the corner of the kitchen, you'll find a discreet built-in study. Fully equipped for those who work from home or for the children to finish school projects. This small office-kitchen space duo is perfect for bringing the whole family together, for meals and throughout the day.
Designed by Chi Renovation & Design who serve Chicago and it's surrounding suburbs, with an emphasis on the North Side and North Shore. You'll find their work from the Loop through Lincoln Park, Skokie, Wilmette, and all the way up to Lake Forest.
For more about Chi Renovation & Design, click here: https://www.chirenovation.com/
To learn more about this project, click here: https://www.chirenovation.com/portfolio/contemporary-kitchen-remodel/#kitchen-remodeling
 Chi Renovation & Design
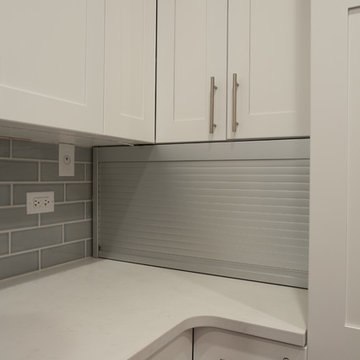
A new and improved kitchen layout that is perfect for this young family of four. With ample storage in the kitchen island and upper cabinets, we were able to keep the design low-maintenance and easy to keep clean, as clutter would have taken away from the light and airy aesthetic. A light gray kitchen island and subway tile backsplash paired with the bright white countertops and cabinets gave the space a refreshing contemporary look. Darker gray contrasts with the lighter color palette through the stainless steel appliances and unique pendant lights.
To the corner of the kitchen, you'll find a discreet built-in study. Fully equipped for those who work from home or for the children to finish school projects. This small office-kitchen space duo is perfect for bringing the whole family together, for meals and throughout the day.
Designed by Chi Renovation & Design who serve Chicago and it's surrounding suburbs, with an emphasis on the North Side and North Shore. You'll find their work from the Loop through Lincoln Park, Skokie, Wilmette, and all the way up to Lake Forest.
For more about Chi Renovation & Design, click here: https://www.chirenovation.com/
To learn more about this project, click here: https://www.chirenovation.com/portfolio/contemporary-kitchen-remodel/#kitchen-remodeling
 Rockin' Remodeling LLC
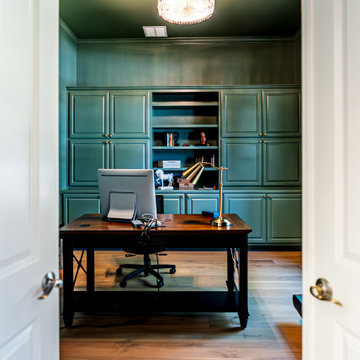
Perched on the dramatic limestone cliffs overlooking Lady Bird Lake, The Palisades Project is a full-home transformation that brings bespoke French Country elegance into a Hill Country setting. This remodel reimagined every interior surface with refined detailing, natural textures, and warm, timeless finishes.
A completely redesigned chef’s kitchen anchors the home, featuring artisan cabinetry, curated stone selections, and elegant architectural lighting. Outdoors, we extended the living experience with a new covered entertaining space that frames the lake views and invites year-round gathering.
Every surface, fixture, and transition was executed with precision and intention. The result is a home that feels both elevated and deeply welcoming—a modern expression of French Country luxury, rooted in the beauty of Steiner Ranch.


 Noble Architects, LLC
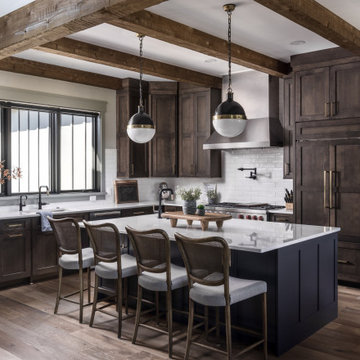
Southern Tennessee home on a hilltop
Architecture + Interior Design: Noble Architects
Contractor: Summertown Construction
Photography: studiObuell / Garett Buell
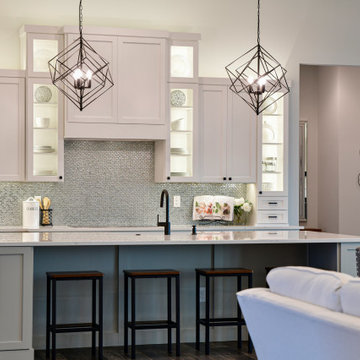
 J. Michael Fine Homes, LLC
Our newest model home - the Avalon by J. Michael Fine Homes is now open in Twin Rivers Subdivision - Parrish FL
visit www.JMichaelFineHomes.com for all photos.

 Weaver Custom Homes
Eat-in kitchen - modern u-shaped medium tone wood floor and exposed beam eat-in kitchen idea in Columbus with a farmhouse sink, shaker cabinets, white cabinets, quartz countertops, white backsplash, subway tile backsplash, stainless steel appliances, an island and white countertops
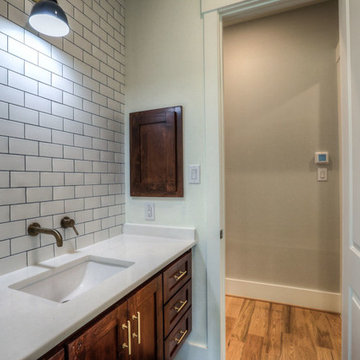
 Allen Irvin - Designer
the guest bath with second entrance into study.
Inspiration for a mid-sized 1950s white tile and ceramic tile medium tone wood floor and brown floor bathroom remodel in Houston with recessed-panel cabinets, dark wood cabinets, a two-piece toilet, white walls, an undermount sink and quartz countertops
Inspiration for a mid-sized 1950s white tile and ceramic tile medium tone wood floor and brown floor bathroom remodel in Houston with recessed-panel cabinets, dark wood cabinets, a two-piece toilet, white walls, an undermount sink and quartz countertops
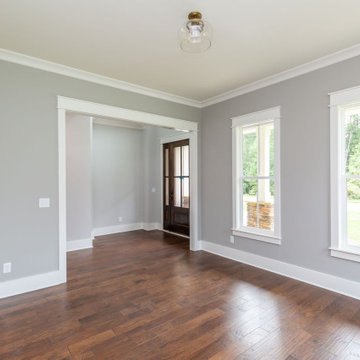
 Grayson Dare Homes, Inc.
Dwight Myers Real Estate Photography
Mid-sized elegant medium tone wood floor and brown floor study room photo in Raleigh with gray walls
Mid-sized elegant medium tone wood floor and brown floor study room photo in Raleigh with gray walls
 City Interior Flooring
Hardwood Flooring installed, stained and finished by City Interior Decoration in a new private residence located in Kings Point, NY.
Inspiration for a large contemporary dark wood floor study room remodel in New York with brown walls
Inspiration for a large contemporary dark wood floor study room remodel in New York with brown walls

Sponsored
Columbus, OH

Hope Restoration & General Contracting
Columbus Design-Build, Kitchen & Bath Remodeling, Historic Renovations
 Noble Architects, LLC
studiⓞbuell, Photography
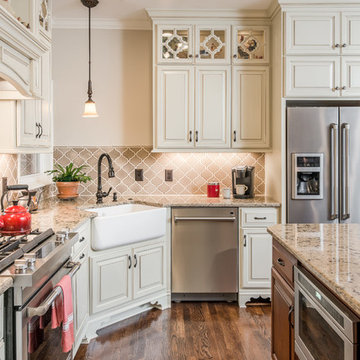
Example of a classic l-shaped medium tone wood floor eat-in kitchen design in Nashville with a farmhouse sink, raised-panel cabinets, white cabinets, quartz countertops, brown backsplash, ceramic backsplash, stainless steel appliances and an island
Example of a classic l-shaped medium tone wood floor eat-in kitchen design in Nashville with a farmhouse sink, raised-panel cabinets, white cabinets, quartz countertops, brown backsplash, ceramic backsplash, stainless steel appliances and an island
 User
UserGrace Laird Photography
Kitchen - eclectic u-shaped medium tone wood floor kitchen idea in Houston with a farmhouse sink, shaker cabinets, medium tone wood cabinets, quartz countertops, green backsplash, ceramic backsplash, stainless steel appliances and an island
Kitchen - eclectic u-shaped medium tone wood floor kitchen idea in Houston with a farmhouse sink, shaker cabinets, medium tone wood cabinets, quartz countertops, green backsplash, ceramic backsplash, stainless steel appliances and an island
 Labra Design Build
studiOsnap Photography
Large transitional l-shaped medium tone wood floor and brown floor open concept kitchen photo in Detroit with a single-bowl sink, flat-panel cabinets, white cabinets, quartz countertops, gray backsplash, glass tile backsplash, stainless steel appliances and an island
Large transitional l-shaped medium tone wood floor and brown floor open concept kitchen photo in Detroit with a single-bowl sink, flat-panel cabinets, white cabinets, quartz countertops, gray backsplash, glass tile backsplash, stainless steel appliances and an island
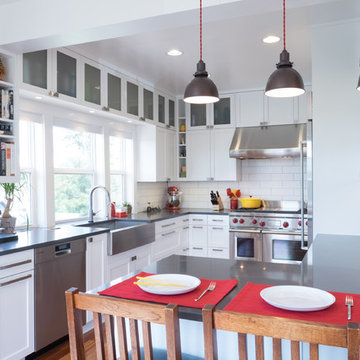
 Lee Edwards - residential design
Situated on the west slope of Mt. Baker Ridge, this remodel takes a contemporary view on traditional elements to maximize space, lightness and spectacular views of downtown Seattle and Puget Sound. We were approached by Vertical Construction Group to help a client bring their 1906 craftsman into the 21st century. The original home had many redeeming qualities that were unfortunately compromised by an early 2000’s renovation. This left the new homeowners with awkward and unusable spaces. After studying numerous space plans and roofline modifications, we were able to create quality interior and exterior spaces that reflected our client’s needs and design sensibilities. The resulting master suite, living space, roof deck(s) and re-invented kitchen are great examples of a successful collaboration between homeowner and design and build teams.


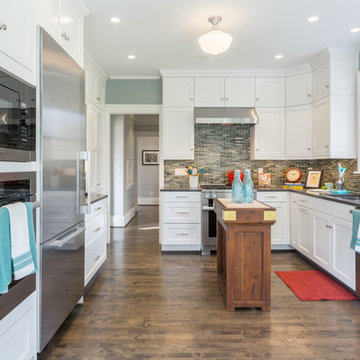
 Savvy Cabinetry Design Interiors
Enclosed kitchen - large transitional u-shaped medium tone wood floor enclosed kitchen idea in Seattle with a drop-in sink, recessed-panel cabinets, white cabinets, quartz countertops, multicolored backsplash, glass tile backsplash and stainless steel appliances
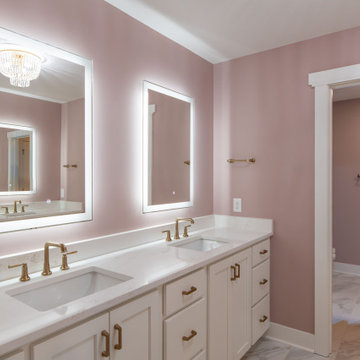 Weaver Custom Homes
Bathroom - double-sink bathroom idea in Cleveland with white cabinets, pink walls, quartz countertops, a built-in vanity and an undermount sink
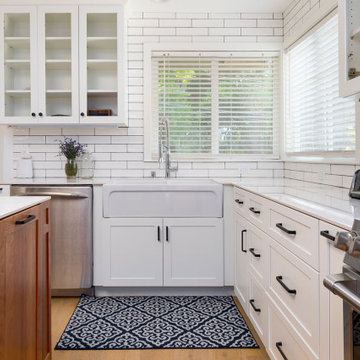
 Home Quality Remodeling Inc.-NJ
A thoughtful study in scale and light. This angle highlights the bright, open-concept layout centered around a classic white apron-front farmhouse sink. Flanked by striking glass-front display cabinetry and anchored by a rich, natural wood-grain island base, the space is flooded with ambient light from the architectural skylight above. Every element is meticulously detailed to balance luxury entertainment with daily utility.
61