
Search results for "Study engineering" in Home Design Ideas

 John Cannon Homes
Everett Dennison | SRQ 360
Inspiration for a large farmhouse u-shaped medium tone wood floor eat-in kitchen remodel in Tampa with a farmhouse sink, raised-panel cabinets, distressed cabinets, granite countertops, beige backsplash, porcelain backsplash, paneled appliances and an island
Inspiration for a large farmhouse u-shaped medium tone wood floor eat-in kitchen remodel in Tampa with a farmhouse sink, raised-panel cabinets, distressed cabinets, granite countertops, beige backsplash, porcelain backsplash, paneled appliances and an island
 John Cannon Homes
Everett Dennison | SRQ 360
Patio kitchen - transitional backyard concrete paver patio kitchen idea in Tampa with a roof extension
Patio kitchen - transitional backyard concrete paver patio kitchen idea in Tampa with a roof extension
 John Cannon Homes
Gene Pollux | Pollux Photography
Inspiration for a small country master medium tone wood floor bedroom remodel in Tampa with gray walls
Inspiration for a small country master medium tone wood floor bedroom remodel in Tampa with gray walls
Find the right local pro for your project


 John Cannon Homes
Everett Dennison | SRQ 360
Inspiration for a cottage backyard concrete paver patio kitchen remodel in Tampa with a roof extension
Inspiration for a cottage backyard concrete paver patio kitchen remodel in Tampa with a roof extension
 John Cannon Homes
Everett Dennison | SRQ 360
Inspiration for a large contemporary enclosed medium tone wood floor game room remodel in Tampa with blue walls and a wall-mounted tv
Inspiration for a large contemporary enclosed medium tone wood floor game room remodel in Tampa with blue walls and a wall-mounted tv

 Garman Builders Inc.
Inside the foyer is a coat closet and a study is situated to the left. Further back is the formal dining room which opens into the living area. Pre-finished hardwood flooring is installed throughout the first floor, except in the study. It is 3/8” thick engineered planks with 5” width. The color is Casitablanca Balboa Brown. The walls are painted Ashen (PPG1023-3) and the contrasting trim work is painted Soft White (PPG1025-1).

Sponsored
Columbus, OH

Hope Restoration & General Contracting
Columbus Design-Build, Kitchen & Bath Remodeling, Historic Renovations

 John Cannon Homes
Gene Pollux | Pollux Photography
Inspiration for a mid-sized farmhouse freestanding desk medium tone wood floor study room remodel in Tampa with purple walls
Inspiration for a mid-sized farmhouse freestanding desk medium tone wood floor study room remodel in Tampa with purple walls
 John Cannon Homes
Gene Pollux | Pollux Photography
Bedroom - large traditional master medium tone wood floor bedroom idea in Tampa with gray walls
Bedroom - large traditional master medium tone wood floor bedroom idea in Tampa with gray walls
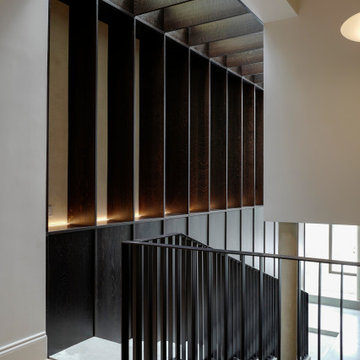

 John Cannon Homes
Gene Pollux | Pollux Photography
Example of a large cottage medium tone wood floor great room design in Tampa with gray walls
Example of a large cottage medium tone wood floor great room design in Tampa with gray walls
 John Cannon Homes
Everett Dennison | SRQ 360
Inspiration for a mid-sized timeless guest medium tone wood floor bedroom remodel in Tampa with beige walls
Inspiration for a mid-sized timeless guest medium tone wood floor bedroom remodel in Tampa with beige walls

Sponsored
Sunbury, OH

J.Holderby - Renovations
Franklin County's Leading General Contractors - 2X Best of Houzz!

 Lewis Builders
Large transitional u-shaped light wood floor open concept kitchen photo in Orange County with an undermount sink, shaker cabinets, white cabinets, stone tile backsplash, beige backsplash, stainless steel appliances, an island and gray countertops
 John Cannon Homes
Gene Pollux | Pollux Photography
Large country master medium tone wood floor freestanding bathtub photo in Tampa with a pedestal sink, flat-panel cabinets, gray cabinets, granite countertops and beige walls
Large country master medium tone wood floor freestanding bathtub photo in Tampa with a pedestal sink, flat-panel cabinets, gray cabinets, granite countertops and beige walls

 Everything Home
A medley of modern-rustic design and patterns come together in this transitional style home.
Project completed by Wendy Langston's Everything Home interior design firm, which serves Carmel, Zionsville, Fishers, Westfield, Noblesville, and Indianapolis.
For more about Everything Home, click here: https://everythinghomedesigns.com/


 Jessica Koltun Home

Experience the newest masterpiece by XPC Investment with California Contemporary design by Jessica Koltun Home in Forest Hollow. This gorgeous home on nearly a half acre lot with a pool has been superbly rebuilt with unparalleled style & custom craftsmanship offering a functional layout for entertaining & everyday living. The open floor plan is flooded with natural light and filled with design details including white oak engineered flooring, cement fireplace, custom wall and ceiling millwork, floating shelves, soft close cabinetry, marble countertops and much more. Amenities include a dedicated study, formal dining room, a kitchen with double islands, gas range, built in refrigerator, and built in refrigerator Retire to your Owner's suite featuring private access to your lush backyard, a generous shower & walk-in closet. Soak up the sun, or be the life of the party in your private, oversized backyard with pool perfect for entertaining. This home combines the very best of location and style!

 Murphy Bros. Design | Build | Remodel
Enameled rub-off glazed finish featured in island cabinets.
Inspiration for a large timeless kitchen remodel in Minneapolis
Inspiration for a large timeless kitchen remodel in Minneapolis
 John Cannon Homes
Everett Dennison | SRQ 360
Example of a mid-sized classic guest medium tone wood floor bedroom design in Tampa with blue walls
Example of a mid-sized classic guest medium tone wood floor bedroom design in Tampa with blue walls
9