
Search results for "Study engineering" in Home Design Ideas


Find the right local pro for your project


 Richfield Homes
The Evans II is an alley load, ranch plan with approximately 1,666 square feet and an unfinished lower level (approximately 1,517 square feet). When entering this home, you will see a foyer, study, bedroom and full bath toward the front of the home. As you continue through the home, you will feel at home with the open-concept plan and the abundance of natural light being let through the large windows. The kitchen, dining area, and great room are open to each other providing comfortable living space. The foyer, kitchen, dining area, and great room will include engineered hardwood floors, while the bedrooms will be carpet and the laundry/baths will be ceramic tile. The owners suite is spacious with an attached owner's bath and large walk in closet. The options for this home include a fireplace, gourmet kitchen, third bedroom with a bath, a powder room at the study and finishing the basement. With a finished basement, you would gain two additional bedrooms, a full bath, a large rec room and storage space.

Sponsored
Sunbury, OH

J.Holderby - Renovations
Franklin County's Leading General Contractors - 2X Best of Houzz!

 Sweetlake Interior Design LLC
This West University Master Bathroom remodel was quite the challenge. Our design team rework the walls in the space along with a structural engineer to create a more even flow. In the begging you had to walk through the study off master to get to the wet room. We recreated the space to have a unique modern look. The custom vanity is made from Tree Frog Veneers with countertops featuring a waterfall edge. We suspended overlapping circular mirrors with a tiled modular frame. The tile is from our beloved Porcelanosa right here in Houston. The large wall tiles completely cover the walls from floor to ceiling . The freestanding shower/bathtub combination features a curbless shower floor along with a linear drain. We cut the wood tile down into smaller strips to give it a teak mat affect. The wet room has a wall-mount toilet with washlet. The bathroom also has other favorable features, we turned the small study off the space into a wine / coffee bar with a pull out refrigerator drawer.

 Zume Builders

The Elegant Haven is an impeccably designed, luxury home office space that seamlessly blends opulence and functionality. Crafted with the discerning professional in mind, this stylish sanctuary offers an exquisite atmosphere conducive to productivity, inspiration, and refined taste.

 Emerging Architects Studio
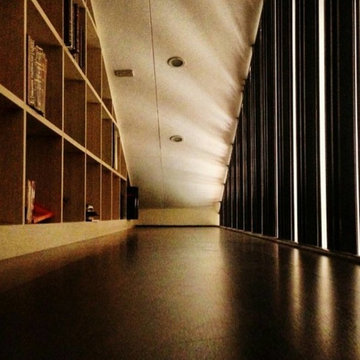
Client wanted to maximize the double volume ceiling of his house. He wanted a study, yoga, meditation, and library area. So much for a small space!
We excitingly collaborated with a structural engineer to attach and suspend the entire loft area to the roof beams and rafters. Tensioned vertical slats were added as reinforcements. Continuous and cascading open-shelves and cabinets filled-up the stretch of the loft.


Sponsored
Sunbury, OH
J.Holderby - Renovations
Franklin County's Leading General Contractors - 2X Best of Houzz!



 Crown Homes of London
The exposed wooden beams add a warm, rustic vibe while the clean white cabinetry creates a bright and airy space.
Example of a large classic l-shaped medium tone wood floor and brown floor eat-in kitchen design with a farmhouse sink, flat-panel cabinets, white cabinets, quartz countertops, beige backsplash, stainless steel appliances, an island and white countertops
Example of a large classic l-shaped medium tone wood floor and brown floor eat-in kitchen design with a farmhouse sink, flat-panel cabinets, white cabinets, quartz countertops, beige backsplash, stainless steel appliances, an island and white countertops



 DANIELLE Interior Design & Decor
This built-in window seat creates not only extra seating in this small living room but adds a cozy spot to curl up and read a book. A niche spot in the home adding storage and fun!

 John Cannon Homes
Everett Dennison | SRQ 360
Inspiration for a large timeless master medium tone wood floor bedroom remodel in Tampa with gray walls
Inspiration for a large timeless master medium tone wood floor bedroom remodel in Tampa with gray walls
 Chablais European Windows & Doors
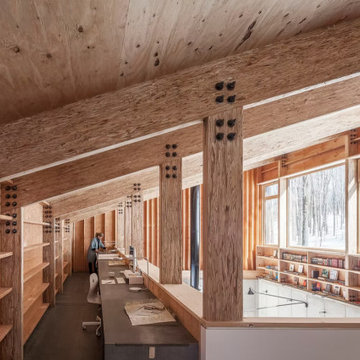
Winter elevation: a horizontal band of Chablais fixed and operating windows runs along the upper level, framing forest views from the library and study within. Triple-pane glazing engineered for sub-zero New England winters.
13