
Search results for "Study organization" in Home Design Ideas
 Gibson Gimpel Interior Design

Detail of wrapping station in the laundry room with bins for wrapping paper, ribbons, tissue, and other supplies
Example of a mid-sized transitional marble floor and white floor laundry room design in Dallas with beaded inset cabinets, gray cabinets and white walls
Example of a mid-sized transitional marble floor and white floor laundry room design in Dallas with beaded inset cabinets, gray cabinets and white walls

 Sweetwater Homes
Study room - mid-sized transitional freestanding desk carpeted and beige floor study room idea in Salt Lake City with blue walls and no fireplace
 Applegate Tran Interiors

Home office library - large transitional built-in desk dark wood floor and brown floor home office library idea in San Francisco with blue walls and no fireplace
Find the right local pro for your project
 Arch-Interiors Design Group, Inc.

This inviting office is ideal for meetings with clients. The conference table can be expanded for larger meetings and presentations and the additional seating area provides a more relaxed conversation setting.
 William Standen Co.
Designer: Cassandra Nordell-MacLean
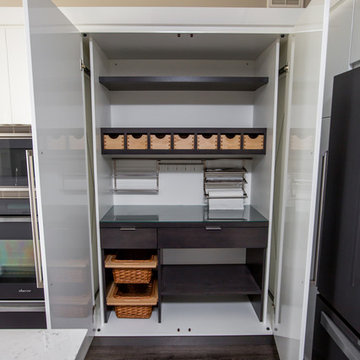
Custom designed and built pantry cabinet with retractable doors. Interior storage space for product, wicker baskets, apothecary drawers for spices, adjustable shelving and paper towel, plastic wrap and aluminum foil storage.
All products from William Standen Co.
 Benjamin Andres Architekt
Regan Wood Photography
Project for: OPUS.AD

Mid-sized trendy built-in desk brown floor and dark wood floor study room photo in New York with white walls and no fireplace
Mid-sized trendy built-in desk brown floor and dark wood floor study room photo in New York with white walls and no fireplace
 Kathe Baker
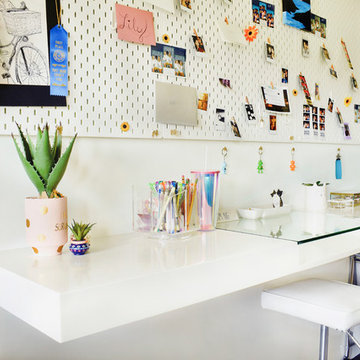
"Teenage Transformation: Modernizing a teenage girls room!
Built in bed into window area with built in book shelves added!
We built a trundle bed too for those girl sleepovers!
We built a floating desk onto her art wall for plenty
Of spread out area for her art projects! We created a fun
Modern bathroom! Mirrors galore to accommodate all the
Great looks!"

Sponsored
Columbus, OH
Free consultation for landscape design!

Peabody Landscape Group
Columbus' Reliable Landscape Design & Contracting

 MANDARINA STUDIO interior design
Summary of Scope: gut renovation/reconfiguration of kitchen, coffee bar, mudroom, powder room, 2 kids baths, guest bath, master bath and dressing room, kids study and playroom, study/office, laundry room, restoration of windows, adding wallpapers and window treatments
Background/description: The house was built in 1908, my clients are only the 3rd owners of the house. The prior owner lived there from 1940s until she died at age of 98! The old home had loads of character and charm but was in pretty bad condition and desperately needed updates. The clients purchased the home a few years ago and did some work before they moved in (roof, HVAC, electrical) but decided to live in the house for a 6 months or so before embarking on the next renovation phase. I had worked with the clients previously on the wife's office space and a few projects in a previous home including the nursery design for their first child so they reached out when they were ready to start thinking about the interior renovations. The goal was to respect and enhance the historic architecture of the home but make the spaces more functional for this couple with two small kids. Clients were open to color and some more bold/unexpected design choices. The design style is updated traditional with some eclectic elements. An early design decision was to incorporate a dark colored french range which would be the focal point of the kitchen and to do dark high gloss lacquered cabinets in the adjacent coffee bar, and we ultimately went with dark green.
 Deirdre Doherty Interiors
Meghan Beierle O' Brien

Inspiration for a contemporary freestanding desk home office remodel in Los Angeles
Inspiration for a contemporary freestanding desk home office remodel in Los Angeles
 MPD Design Build Inc.

We fabricated this distinctive shelving and office space to maximize storage and minimize clutter.
Photo - Eduard Hueber
Study room - small modern built-in desk light wood floor and beige floor study room idea in New York with white walls
Study room - small modern built-in desk light wood floor and beige floor study room idea in New York with white walls

 REEF Cape Cod's Home Builder
Example of a mid-sized beach style l-shaped light wood floor enclosed kitchen design in Boston with an undermount sink, beaded inset cabinets, mosaic tile backsplash, stainless steel appliances, an island, white cabinets and blue backsplash
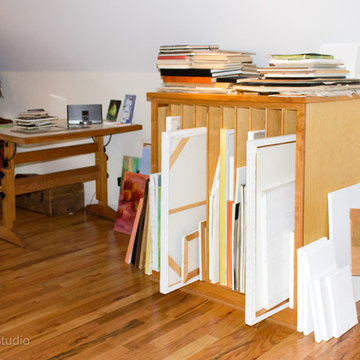
 HK Power Studio
Art Studio organization by HKpowerStudio
Kitchen pantry - kitchen pantry idea in Charleston
Kitchen pantry - kitchen pantry idea in Charleston

 Nathan Taylor for Obelisk Home
Photos by Jeremy Mason McGraw
Example of a large transitional galley porcelain tile dedicated laundry room design with gray cabinets, granite countertops, gray walls, a side-by-side washer/dryer and raised-panel cabinets
Example of a large transitional galley porcelain tile dedicated laundry room design with gray cabinets, granite countertops, gray walls, a side-by-side washer/dryer and raised-panel cabinets



 Next Generation Signature Homes
Teen room - mid-sized and study space contemporary gender-neutral carpeted teen room idea in Chicago with white walls


 William Guidero Planning and Design
Large transitional built-in desk medium tone wood floor home office library photo in Orange County with white walls
 Black + White Studio Architects

Home office - contemporary built-in desk light wood floor home office idea in Salt Lake City

Sponsored
Westerville, OH

Inspired Closets Columbus
Innovative & Creative Custom Closet Designer Servicing Franklin County
 SDG Architecture, Inc.
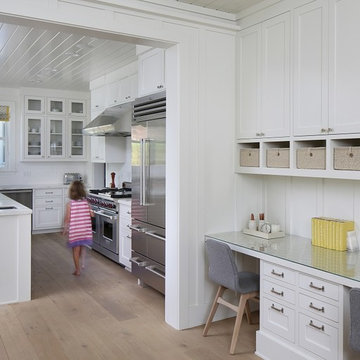
This kitchen features a convenient work space for the family.
Photographer: Bernard Andre'
Country kitchen photo in San Francisco
Country kitchen photo in San Francisco

 Blackline Renovations
Ken Vaughan - Vaughan Creative Media
Inspiration for a mid-sized timeless gender-neutral dark wood floor and brown floor walk-in closet remodel in Dallas with shaker cabinets and white cabinets
Inspiration for a mid-sized timeless gender-neutral dark wood floor and brown floor walk-in closet remodel in Dallas with shaker cabinets and white cabinets

14