
Search results for "Study recommends" in Home Design Ideas

 Shannon Adamson Interior Design
This ski-in, ski-out condo features a strong Arts and Crafts influence. The interiors feature reclaimed oak floors, mortise-and-tenon carpentry, stone, and custom period details.




Find the right local pro for your project

 Old World Rugs
Taryn Dudley Photos
Example of a hand washable and throw trendy wool and formal square and geometric down alternative, 20 x 20 and carpeted living room design in San Luis Obispo with white walls and no tv
Example of a hand washable and throw trendy wool and formal square and geometric down alternative, 20 x 20 and carpeted living room design in San Luis Obispo with white walls and no tv

 catherine catherine
Raphaël Thibodeau
Example of a mid-sized trendy loft-style living room design in Montreal
Example of a mid-sized trendy loft-style living room design in Montreal

 Raad Studio
Large trendy master light wood floor and beige floor bedroom photo in New York with brown walls and no fireplace


Sponsored
Columbus, OH

Hope Restoration & General Contracting
Columbus Design-Build, Kitchen & Bath Remodeling, Historic Renovations



 Cari Berg Interior Design
Mid-sized elegant formal and open concept medium tone wood floor and brown floor living room photo in Los Angeles with yellow walls, a standard fireplace, a wood fireplace surround and a wall-mounted tv

 David Estreich Architects
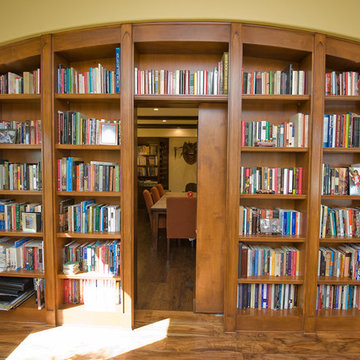
The study is thus the head of the space. It's glowing glass block facade is an integral window. Display niches on either side invite progression down the hallway. At the end of the hallway separating the den from the kitchen is a library. Spanning floor to ceiling, it provides as a wonderful focal point.


 User
Photography by CWC (Peter Atkins)
Mid-sized trendy master dark wood floor bedroom photo in Minneapolis with brown walls and no fireplace
Mid-sized trendy master dark wood floor bedroom photo in Minneapolis with brown walls and no fireplace
Sponsored
Columbus, OH
Hope Restoration & General Contracting
Columbus Design-Build, Kitchen & Bath Remodeling, Historic Renovations

 Studio Edo
Christopher Leaman Photography
Inspiration for an eclectic study room remodel in Philadelphia
Inspiration for an eclectic study room remodel in Philadelphia


 Powell Construction
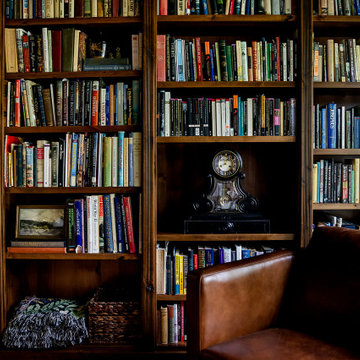
Nestled in the front corner of the home, overlooking the front drive and the rose garden, this study library is a cozy academic retreat perfectly suited for the family’s love of books and learning. Originally the dining room, the space was artfully transformed into a study, with new cabinetry crafted to complement the home’s original mahogany millwork for a unifying, historical touch.
Custom library built-ins wrap around the room, beautifully detailed with reeded edges and crown molding. A new mahogany window reinforces the period style, while a window seat with a plush velvet cushion provides the perfect nook to curl up with a favorite book, a blanket, and a cup of tea or coffee. The shelf above the window was designed to perfectly accommodate and showcase the family’s set of Harvard Classics.
The room is color-drenched in a rich forest green, creating a moody, enveloping atmosphere, while leather club chairs and a family heirloom desk furnish the space with elegance and character. The original servery door, connecting the former dining room to the home’s office, was retained, maintaining a link to the home’s history and layout.
This study library is both a functional workspace and a refined retreat—a place for reading, reflection, and quiet moments.
Photos by MK Photography


 Design in a Kilt
Staircase - large farmhouse wooden l-shaped mixed material railing staircase idea with wooden risers
24