
Search results for "Study reserve" in Home Design Ideas

 Starr Custom Homes
This beautiful Spanish Colonial on the lake in Pablo Creek Reserve is nearly 4000 SF and consists of four bedrooms, five and a half bathrooms and a 'flex room' that can be used as a study or fifth bedroom. Architectural authentic, this home includes an open floor plan ideal for entertaining. An extensive lanai with summer kitchen brings the outdoors in. Ceiling treatments include coffered ceilings in the great room and dining room and barrel vaults in the kitchen and master bath. Thermador appliances, Kohler and Waterworks plumbing fixtures and wood beams bring functionality and character to the home.
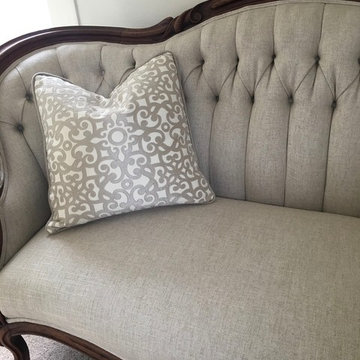
 RL Design Studio
© Rick Keating Photographer, all rights reserved, not for reproduction http://www.rickkeatingphotographer.com
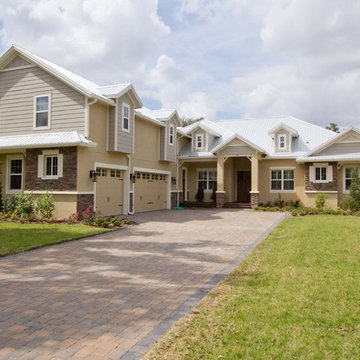
 J&J Building
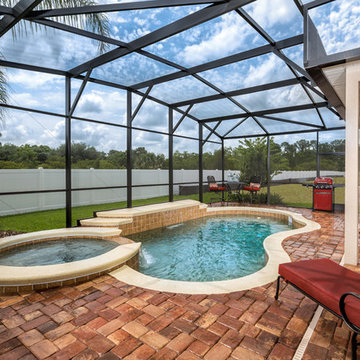
GO BACK IN TIME TO A SIMPLER LIFE! A unique 24HR GATED community with home sites from 1-2 buildable acres offering casual yet sophisticated living. 5 Bedrooms, 4 Baths, Game rm + Study. The 12 FT ceilings, 8 FT doors, gas fireplace, crown molding & unique ceramic flooring add to the warmth & ambiance of this comfortable home. SAVE $$ with ENERGY SAVING FEATURES like double pane windows, radiant barrier, spray foam insulation block walls, 2 Gas RENAE HWH's & 3 super high efficiency a/c units. The master suite includes wet bar, custom closets, jetted tub & bidet. Exterior features include TREX deck front porch, 21X24 covered back patio with gas fireplace, insulated metal roof + OVERSIZED 3 car garage. Buildable area 1.8 acres. Upstairs guest suite 16 X 34 has a full bath, 2 closets, built-in desk + wall unit & pre-plumbed for wet bar. The 21 X 25 gathering room is lined with custom cabinetry & wet bar. Enjoy beautiful sunsets & tranquil preserve views from your screened pool + heated spa. The kitchen is amazing with granite countertops, huge prep island, gas cooktop, wine refrig & KitchenAid Stainless Steel appliances. Visit BSR, a one of a kind sanctuary & over 300 acres of environmentally protected preserve. Build your custom designed home on 1 of the 30 remaining lots/City water & septic.
Find the right local pro for your project
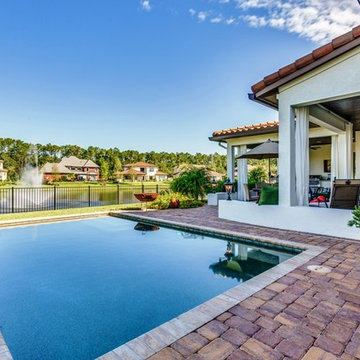 Starr Custom Homes
This beautiful Spanish Colonial on the lake in Pablo Creek Reserve is nearly 4000 SF and consists of four bedrooms, five and a half bathrooms and a 'flex room' that can be used as a study or fifth bedroom. Architectural authentic, this home includes an open floor plan ideal for entertaining. An extensive lanai with summer kitchen brings the outdoors in. Ceiling treatments include coffered ceilings in the great room and dining room and barrel vaults in the kitchen and master bath. Thermador appliances, Kohler and Waterworks plumbing fixtures and wood beams bring functionality and character to the home.

 Luke Gibson Photography
Luke Gibson Photography
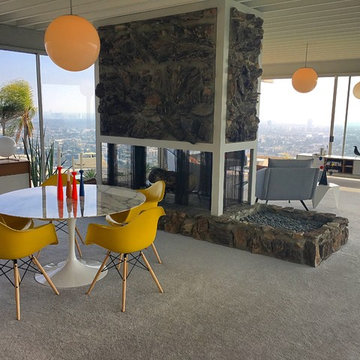
Example of a mid-century modern home design design in Los Angeles
Example of a mid-century modern home design design in Los Angeles
 Cornelius Homes, Inc.
James Maidhof
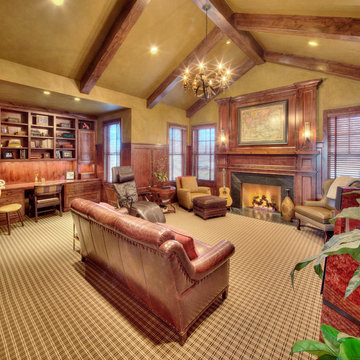
Inspiration for a large craftsman family room remodel in Kansas City
Inspiration for a large craftsman family room remodel in Kansas City

Sponsored
Columbus, OH

Hope Restoration & General Contracting
Columbus Design-Build, Kitchen & Bath Remodeling, Historic Renovations
 Starr Custom Homes

This beautiful Spanish Colonial on the lake in Pablo Creek Reserve is nearly 4000 SF and consists of four bedrooms, five and a half bathrooms and a 'flex room' that can be used as a study or fifth bedroom. Architectural authentic, this home includes an open floor plan ideal for entertaining. An extensive lanai with summer kitchen brings the outdoors in. Ceiling treatments include coffered ceilings in the great room and dining room and barrel vaults in the kitchen and master bath. Thermador appliances, Kohler and Waterworks plumbing fixtures and wood beams bring functionality and character to the home.
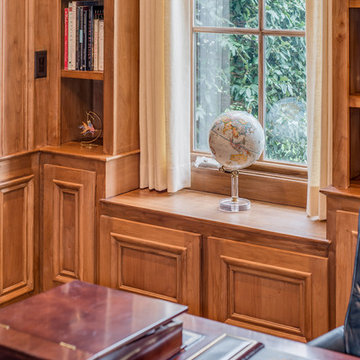
 Noble Architects, LLC
Example of a classic freestanding desk medium tone wood floor study room design in Nashville
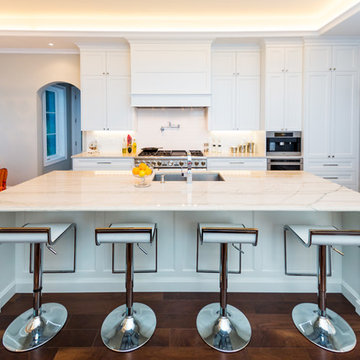 Starr Custom Homes
Elegant French home seamlessly combining the traditional and contemporary. The 3,050 SF home contains three bedrooms each with its own bath. The master retreat has lanai access and a sumptuous marble bath. A fourth, first-floor bedroom, can be used as a guest suite, study or parlor. The traditional floor plan is made contemporary by sleek, streamlined finishes and modern touches such as recessed LED lighting, beautiful trimwork and a gray/white color scheme. A dramatic two-story foyer with wrap-around balcony leads into the open-concept great room and kitchen area, complete with wet bar, butler's pantry and commercial-grade Thermador appliances. The outdoor living area is an entertainer's dream with pool, paving stones and a custom outdoor kitchen. Photo credit: Deremer Studios
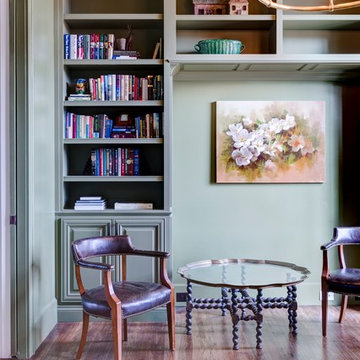
 Keeoco Development Inc
Kevin Meechan
Example of a mid-sized classic freestanding desk dark wood floor study room design in Atlanta with green walls
Example of a mid-sized classic freestanding desk dark wood floor study room design in Atlanta with green walls
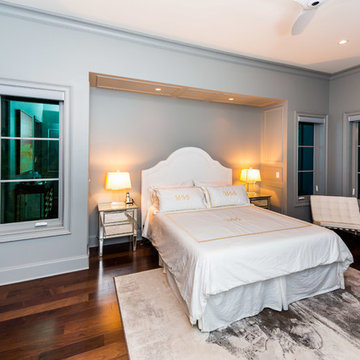 Starr Custom Homes
Elegant French home seamlessly combining the traditional and contemporary. The 3,050 SF home contains three bedrooms each with its own bath. The master retreat has lanai access and a sumptuous marble bath. A fourth, first-floor bedroom, can be used as a guest suite, study or parlor. The traditional floor plan is made contemporary by sleek, streamlined finishes and modern touches such as recessed LED lighting, beautiful trimwork and a gray/white color scheme. A dramatic two-story foyer with wrap-around balcony leads into the open-concept great room and kitchen area, complete with wet bar, butler's pantry and commercial-grade Thermador appliances. The outdoor living area is an entertainer's dream with pool, paving stones and a custom outdoor kitchen. Photo credit: Deremer Studios
 RL Design Studio
© Rick Keating Photographer, all rights reserved, not for reproduction http://www.rickkeatingphotographer.com
Sponsored
Columbus, OH
Hope Restoration & General Contracting
Columbus Design-Build, Kitchen & Bath Remodeling, Historic Renovations
 Starr Custom Homes

This beautiful Spanish Colonial on the lake in Pablo Creek Reserve is nearly 4000 SF and consists of four bedrooms, five and a half bathrooms and a 'flex room' that can be used as a study or fifth bedroom. Architectural authentic, this home includes an open floor plan ideal for entertaining. An extensive lanai with summer kitchen brings the outdoors in. Ceiling treatments include coffered ceilings in the great room and dining room and barrel vaults in the kitchen and master bath. Thermador appliances, Kohler and Waterworks plumbing fixtures and wood beams bring functionality and character to the home.
 Starr Custom Homes
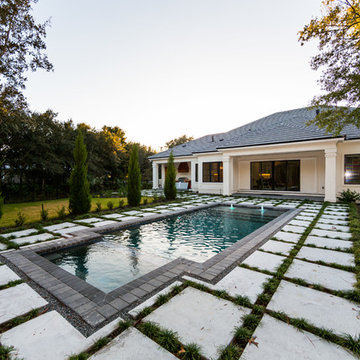
Elegant French home seamlessly combining the traditional and contemporary. The 3,050 SF home contains three bedrooms each with its own bath. The master retreat has lanai access and a sumptuous marble bath. A fourth, first-floor bedroom, can be used as a guest suite, study or parlor. The traditional floor plan is made contemporary by sleek, streamlined finishes and modern touches such as recessed LED lighting, beautiful trimwork and a gray/white color scheme. A dramatic two-story foyer with wrap-around balcony leads into the open-concept great room and kitchen area, complete with wet bar, butler's pantry and commercial-grade Thermador appliances. The outdoor living area is an entertainer's dream with pool, paving stones and a custom outdoor kitchen. Photo credit: Deremer Studios
 Starr Custom Homes
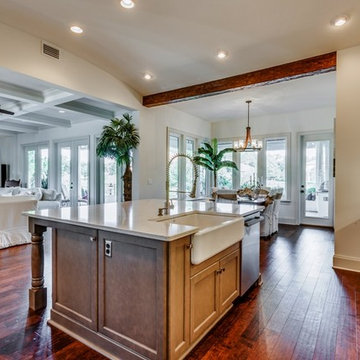
This beautiful Spanish Colonial on the lake in Pablo Creek Reserve is nearly 4000 SF and consists of four bedrooms, five and a half bathrooms and a 'flex room' that can be used as a study or fifth bedroom. Architectural authentic, this home includes an open floor plan ideal for entertaining. An extensive lanai with summer kitchen brings the outdoors in. Ceiling treatments include coffered ceilings in the great room and dining room and barrel vaults in the kitchen and master bath. Thermador appliances, Kohler and Waterworks plumbing fixtures and wood beams bring functionality and character to the home.
 HOMES BY TOWNE
Jennifer Janviere
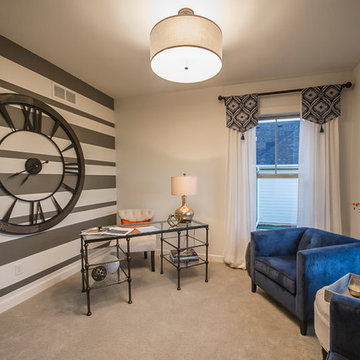
Example of a mid-sized transitional freestanding desk carpeted study room design in Milwaukee with brown walls
Example of a mid-sized transitional freestanding desk carpeted study room design in Milwaukee with brown walls
 The O'Dell Group
Photographs by Julia Dags | Copyright © 2019 Happily Eva After, Inc. All Rights Reserved.

Study room - small freestanding desk white floor study room idea in New York with white walls
Study room - small freestanding desk white floor study room idea in New York with white walls
 Brittany L. Whitney - Ethan Allen Scottsdale
Designed by Brittany L. Whitney. Copyright © 2014. All rights reserved.
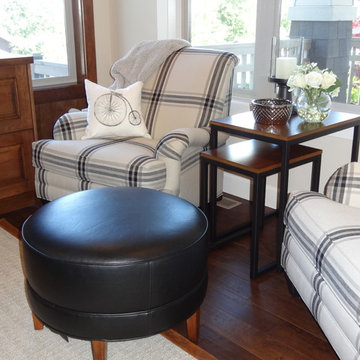
Example of a mid-sized transitional freestanding desk dark wood floor study room design in Phoenix with white walls
Example of a mid-sized transitional freestanding desk dark wood floor study room design in Phoenix with white walls
 Starr Custom Homes
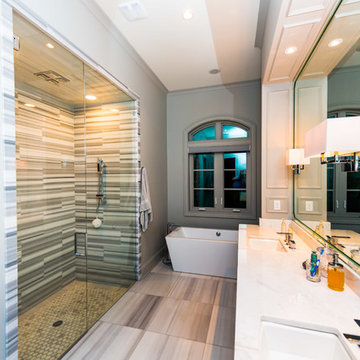
Elegant French home seamlessly combining the traditional and contemporary. The 3,050 SF home contains three bedrooms each with its own bath. The master retreat has lanai access and a sumptuous marble bath. A fourth, first-floor bedroom, can be used as a guest suite, study or parlor. The traditional floor plan is made contemporary by sleek, streamlined finishes and modern touches such as recessed LED lighting, beautiful trimwork and a gray/white color scheme. A dramatic two-story foyer with wrap-around balcony leads into the open-concept great room and kitchen area, complete with wet bar, butler's pantry and commercial-grade Thermador appliances. The outdoor living area is an entertainer's dream with pool, paving stones and a custom outdoor kitchen. Photo credit: Deremer Studios
5