
Search results for "Study reserve" in Home Design Ideas
 Starr Custom Homes

Starr Custom Homes is excited to share the photos of our lakefront contemporary farmhouse, DreamDesign 28, located in Pablo Creek Reserve, a gated community in Jacksonville, FL.
Full of beautiful luxury finishes, this two-story, five bedroom, 5 1/2 bath home has all the modern conveniences today’s families are looking for: open concept floor plan, first-floor master suite and a large kitchen with a walk-in pantry and a butler’s pantry leading to the formal dining room. The two-story family room has coffered ceilings with multiple windows and sliding glass doors, offering views of the pool and sunsets on the lake.
The contemporary farmhouse is a popular style, and DreamDesign 28 doesn’t disappoint. Stylish features include wide plank hardwood flooring, board and batten wainscoting in the dining room and study and a tiled fireplace wall. A luxurious master bath with freestanding tub and large walk-in shower features Kallista plumbing fixtures. Emtek door hardware and statement lighting fixtures are the jewelry that finishes off the home.
 Bannister Custom Homes

Mid-sized tuscan freestanding desk study room photo in Dallas with green walls
 RL Design Studio
© Rick Keating Photographer, all rights reserved, not for reproduction http://www.rickkeatingphotographer.com
Find the right local pro for your project



 Studio 511
The hall table is a custom made piece design by in collaboration with the interior designer, Ashley Whittaker. The floor has an inlay Greek key border, and the walls are covered hand painted Gracie paper.
 Gonyea Custom Homes
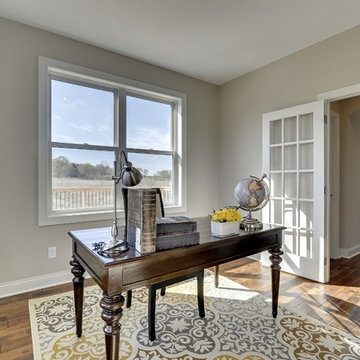
Sunny home office, secluded at the back of the house with double french doors.
Photography by Spacecrafting
Study room - large transitional freestanding desk medium tone wood floor study room idea in Minneapolis with gray walls
Study room - large transitional freestanding desk medium tone wood floor study room idea in Minneapolis with gray walls

 Rick Keating Photographer, RK Productions
© Rick Keating Photographer, all rights reserved, http://www.rickkeatingphotographer.com
Rhonda Larson, dba RL Design Studio

Sponsored
Columbus, OH

Hope Restoration & General Contracting
Columbus Design-Build, Kitchen & Bath Remodeling, Historic Renovations
 Dallas Builders Association
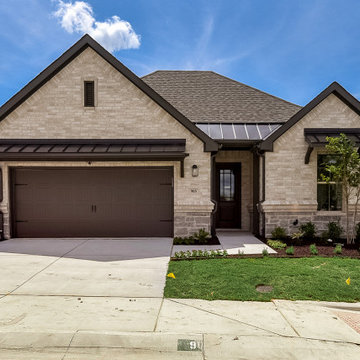
The Dallas Builders Association Home of the Week features a stunning single-story home in the gated Ladera at the Reserve in Mansfield. This elegant home offers 2 bedrooms, 2 bathrooms, a 2-car garage, a study, and gorgeous upgrades in 2,114 square feet priced at $549,990.
This promenade floor plan lives large. The entry opens to an expansive open living room with fireplace and upgraded ceilings, with an open dining space transitioning to a beautiful kitchen with a butler’s pantry. The master suite features a spa-like bathroom with separate his-and-her vanities and a free-standing bathtub. The large laundry room includes a dog wash station. A covered patio offers plenty of space for outdoor relaxation and entertaining overlooking community greenspace.
Ladera at the Reserve in Mansfield is a 55+ Active Adult community featuring an array of beautiful amenities, attractive streetscapes and like-minded neighbors who create a tightknit community. Homeowners enjoy The HUB community clubhouse featuring a large entertaining, dining and meeting space with a kitchen and TV for large or small gatherings as well as a fitness center with cardio and weight equipment. Just outside The HUB is a resort pool with tanning chairs, an oversized arbor with grills, covered patios, a firepit overlooking community open space, and pickleball courts. Miles of walking trails throughout the community will lead to The Shack, a second amenity area featuring an indoor-outdoor casual gathering space, outdoor entertaining space, and a putting green.
Safety and convenience are paramount in Ladera at The Reserve. A gated entrance provides a quiet and secure community while the HOA maintains both the front and back yards, making it easy to lock-and-leave home for vacation and family visits, and provides more time for enjoying the community amenities. The wide variety of home plans and front elevations create a beautiful community you’d be proud to call home.
To visit Ladera at the Reserve and tour 2503 Nueva Way, visit the community sales center located at 2410 Ventura Boulevard, Mansfield, TX 76063 from 10am – 6pm Tuesday through Saturday and 1pm – 6pm Sunday and Monday. For more information today, call 817-953-9963 or visit LaderaTexas.com.
This Home of the Week is presented by the Dallas Builders Association. For information on the Association please visit www.dallasbuilders.com.
 Lotus Architecture
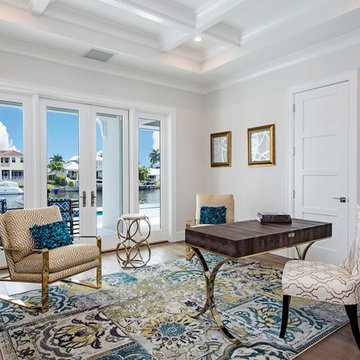
Single-family home custom designed by Don Stevenson Design, Inc. in Naples, FL. Visit our website at www.donstevensondesign.com.

Study room - mid-sized transitional freestanding desk medium tone wood floor study room idea in Tampa with white walls
Study room - mid-sized transitional freestanding desk medium tone wood floor study room idea in Tampa with white walls
 Starr Custom Homes

This beautiful Spanish Colonial on the lake in Pablo Creek Reserve is nearly 4000 SF and consists of four bedrooms, five and a half bathrooms and a 'flex room' that can be used as a study or fifth bedroom. Architectural authentic, this home includes an open floor plan ideal for entertaining. An extensive lanai with summer kitchen brings the outdoors in. Ceiling treatments include coffered ceilings in the great room and dining room and barrel vaults in the kitchen and master bath. Thermador appliances, Kohler and Waterworks plumbing fixtures and wood beams bring functionality and character to the home.
 Ridgeline Construction Group, Inc

Home office library - large traditional freestanding desk medium tone wood floor home office library idea in Other with gray walls
 Laura of Pembroke

Small home office with a view.
Small country freestanding desk carpeted study room photo in Cleveland with gray walls
Small country freestanding desk carpeted study room photo in Cleveland with gray walls
 Srote & Co Architects | Planners | Interiors
Interior design by others
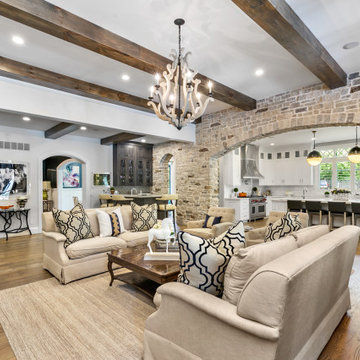
Our architecture team was proud to design this traditional, cottage inspired home that is tucked within a developed residential location in St. Louis County. The main levels account for 6097 Sq Ft and an additional 1300 Sq Ft was reserved for the lower level. The homeowner requested a unique design that would provide backyard privacy from the street and an open floor plan in public spaces, but privacy in the master suite.
Challenges of this home design included a narrow corner lot build site, building height restrictions and corner lot setback restrictions. The floorplan design was tailored to this corner lot and oriented to take full advantage of southern sun in the rear courtyard and pool terrace area.
There are many notable spaces and visual design elements of this custom 5 bedroom, 5 bathroom brick cottage home. A mostly brick exterior with cut stone entry surround and entry terrace gardens helps create a cozy feel even before entering the home. Special spaces like a covered outdoor lanai, private southern terrace and second floor study nook create a pleasurable every-day living environment. For indoor entertainment, a lower level rec room, gallery, bar, lounge, and media room were also planned.
Sponsored
Columbus, OH
Hope Restoration & General Contracting
Columbus Design-Build, Kitchen & Bath Remodeling, Historic Renovations
 ARNOLD Masonry & Landscape

This is one of our most recent all inclusive hardscape and landscape projects completed for wonderful clients in Sandy Springs / North Atlanta, GA.
Project consisted of completely stripping backyard and creating a clean pallet for new stone and boulder retaining walls, a firepit and stone masonry bench seating area, an amazing flagstone patio area which also included an outdoor stone kitchen and custom chimney along with a cedar pavilion. Stone and pebble pathways with incredible night lighting. Landscape included an incredible array of plant and tree species , new sod and irrigation and potted plant installations.
Our professional photos will display this project much better than words can.
Contact us for your next hardscape, masonry and landscape project. Allow us to create your place of peace and outdoor oasis!
http://www.arnoldmasonryandlandscape.com/
All photos and project and property of ARNOLD Masonry and Landscape. All rights reserved ©
Mark Najjar- All Rights Reserved ARNOLD Masonry and Landscape ©


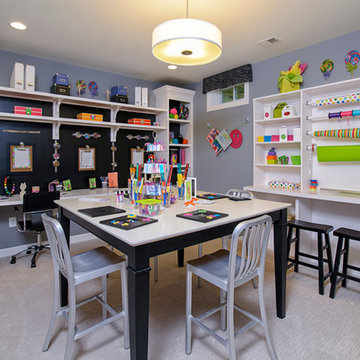
 Winchester Homes, Inc
Home design by Winchester Homes
Interior Merchandising by Model Home Interiors
Mid-sized transitional gender-neutral carpeted kids' study room photo in DC Metro with blue walls
Mid-sized transitional gender-neutral carpeted kids' study room photo in DC Metro with blue walls
 Srote & Co Architects | Planners | Interiors
Interior design by others
Our architecture team was proud to design this traditional, cottage inspired home that is tucked within a developed residential location in St. Louis County. The main levels account for 6097 Sq Ft and an additional 1300 Sq Ft was reserved for the lower level. The homeowner requested a unique design that would provide backyard privacy from the street and an open floor plan in public spaces, but privacy in the master suite.
Challenges of this home design included a narrow corner lot build site, building height restrictions and corner lot setback restrictions. The floorplan design was tailored to this corner lot and oriented to take full advantage of southern sun in the rear courtyard and pool terrace area.
There are many notable spaces and visual design elements of this custom 5 bedroom, 5 bathroom brick cottage home. A mostly brick exterior with cut stone entry surround and entry terrace gardens helps create a cozy feel even before entering the home. Special spaces like a covered outdoor lanai, private southern terrace and second floor study nook create a pleasurable every-day living environment. For indoor entertainment, a lower level rec room, gallery, bar, lounge, and media room were also planned.

 Visbeen Architects
Photographer: Ashley Avila Photography
Builder: Colonial Builders - Tim Schollart
Interior Designer: Laura Davidson
This large estate house was carefully crafted to compliment the rolling hillsides of the Midwest. Horizontal board & batten facades are sheltered by long runs of hipped roofs and are divided down the middle by the homes singular gabled wall. At the foyer, this gable takes the form of a classic three-part archway.
Going through the archway and into the interior, reveals a stunning see-through fireplace surround with raised natural stone hearth and rustic mantel beams. Subtle earth-toned wall colors, white trim, and natural wood floors serve as a perfect canvas to showcase patterned upholstery, black hardware, and colorful paintings. The kitchen and dining room occupies the space to the left of the foyer and living room and is connected to two garages through a more secluded mudroom and half bath. Off to the rear and adjacent to the kitchen is a screened porch that features a stone fireplace and stunning sunset views.
Occupying the space to the right of the living room and foyer is an understated master suite and spacious study featuring custom cabinets with diagonal bracing. The master bedroom’s en suite has a herringbone patterned marble floor, crisp white custom vanities, and access to a his and hers dressing area.
The four upstairs bedrooms are divided into pairs on either side of the living room balcony. Downstairs, the terraced landscaping exposes the family room and refreshment area to stunning views of the rear yard. The two remaining bedrooms in the lower level each have access to an en suite bathroom.

 Paul Kelley Architecture
Inspiration for a mid-sized rustic built-in desk concrete floor and gray floor study room remodel in San Francisco with brown walls

 Keeoco Development Inc
Study room - mid-sized coastal freestanding desk dark wood floor study room idea in Other with gray walls
1