
Search results for "Study wet" in Home Design Ideas


Find the right local pro for your project

 Built Green Custom Homes
Spectacular dining room is set apart by substantial wood & stone columns.
Dining room - large rustic concrete floor dining room idea in Houston with beige walls
Dining room - large rustic concrete floor dining room idea in Houston with beige walls


 Brothers Construction
Great room with entertainment area, pool table, gaming area, walk up wet bar, (1) stained and lacquered, recessed paneled, cherry column constructed around monopole in between game table and entertainment; Entertainment area to include gas fireplace with full height natural stone surround and continuous hearth extending below custom entertainment stained and lacquered built in and under stair closet; (2) dedicated trey ceilings with painted crown molding and rope lighting each for pool table and TV area; ¾ bathroom with linen closet; Study/Bedroom with double
glass door entry and closet; Unfinished storage/mechanical room;
-Removal of existing main level basement stairway door and construction of new drywall wrapped stair entryway with arched, lighted, drywall wrapped display niche at landing; new code compliant deeper projection window well installed with dirt excavation and removal outside of study/bedroom egress window; Photo: Andrew J Hathaway, Brothers Construction



Sponsored
Delaware, OH

Buckeye Basements, Inc.
Central Ohio's Basement Finishing ExpertsBest Of Houzz '13-'21

 Denise Ward
Study: This home office is a working and relaxing area for the Homeowners. Lots of storage for good reading books and beautiful accessories along with a Wine/Wet Bar Area for all of the favorite Cocktails. The use of Dark, Medium wood tones punched with vibrant colors of orange, green and blue creates a masculine yet fun living space
 Built Green Custom Homes
Inviting outdoor spaces feature plenty of room for relaxation & recreation.
Large mountain style backyard concrete patio kitchen photo in Houston with a roof extension
Large mountain style backyard concrete patio kitchen photo in Houston with a roof extension


 Diamond Valley Custom Homes
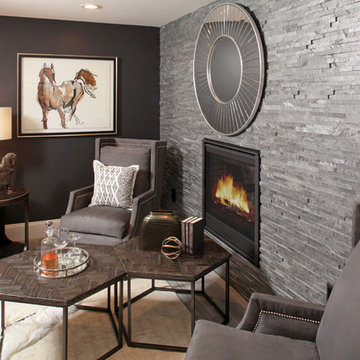
Vintage study room
Inspiration for a mid-sized country freestanding desk vinyl floor and beige floor study room remodel in Calgary
Inspiration for a mid-sized country freestanding desk vinyl floor and beige floor study room remodel in Calgary

 TZS Design
Masculine, warm and intimate den. Grab a drink at the wet bar where a concealed under counter refrigerator is Installed. The outdoor terrace is surrounded with a brick privacy wall with arched openings. A private retreat, the perfect place to read a book.

Sponsored
Delaware, OH
Buckeye Basements, Inc.
Central Ohio's Basement Finishing ExpertsBest Of Houzz '13-'21


 Zehnder Homes
Butler's Pantry with undercounter wine cooler & glass storage.
Example of a mid-sized transitional single-wall medium tone wood floor and beige floor kitchen pantry design in Minneapolis with an undermount sink, shaker cabinets, white cabinets, granite countertops, gray backsplash, mosaic tile backsplash, stainless steel appliances, no island and multicolored countertops
Example of a mid-sized transitional single-wall medium tone wood floor and beige floor kitchen pantry design in Minneapolis with an undermount sink, shaker cabinets, white cabinets, granite countertops, gray backsplash, mosaic tile backsplash, stainless steel appliances, no island and multicolored countertops
 Adrienne Hart
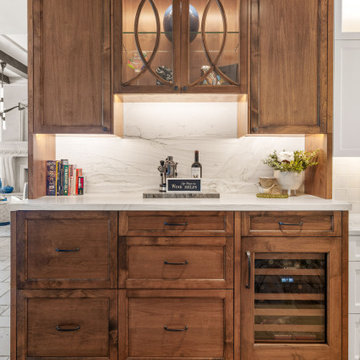
The wet bar is a study in contrast, featuring rich warm wood cabinetry with custom elliptical glass doors, Calcatta marble backsplash, and an integrated wine refrigerator. It serves as a natural transition between the kitchen and the main living area.

 London Bay Homes
The three-bedroom Belita offers a study, formal dining room and a gourmet-inspired kitchen with a freestanding island breakfast bar and adjoining café, home office and walk-in pantry. Sliding glass doors in the living room and café combine indoor-and-outdoor spaces and showcase views of the lakefront neighborhood, as well as its alfresco living area and fire bowl-flanked pool and spa.
Two guest suites are located on the second floor, which also has a loft and wet bar, and double doors leading to a balcony.
The Belita has 3,738 square feet of living space and 5,308 total square feet, including covered living areas, an attached two-car garage and an additional detached single-car garage.
Image ©Advanced Photography Specialists

Sponsored
Columbus, OH

Hope Restoration & General Contracting
Columbus Design-Build, Kitchen & Bath Remodeling, Historic Renovations


 South Florida Design | House Plans
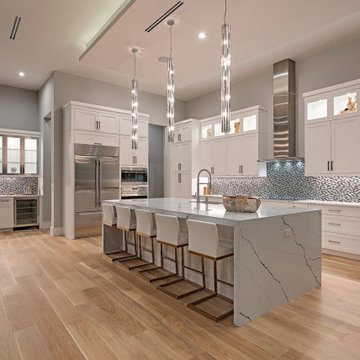
This 1 story 4,346sf coastal house plan features 5 bedrooms, 5.5 baths and a 3 car garage. Its design includes a stemwall foundation, 8″ CMU block exterior walls, flat concrete roof tile and a stucco finish. Amenities include a welcoming entry, open floor plan, luxurious master bedroom suite and a study. The island kitchen includes a large walk-in pantry and wet bar. The outdoor living space features a fireplace and a summer kitchen.
30