
Search results for "Study wet" in Home Design Ideas

 Starr Custom Homes
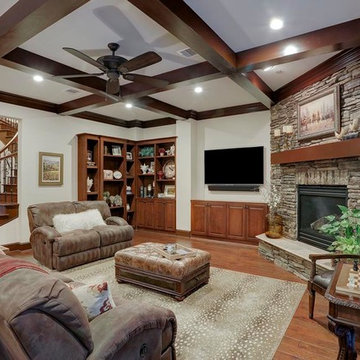
This 4150 SF waterfront home in Queen's Harbour Yacht & Country Club is built for entertaining. It features a large beamed great room with fireplace and built-ins, a gorgeous gourmet kitchen with wet bar and working pantry, and a private study for those work-at-home days. A large first floor master suite features water views and a beautiful marble tile bath. The home is an entertainer's dream with large lanai, outdoor kitchen, pool, boat dock, upstairs game room with another wet bar and a balcony to take in those views. Four additional bedrooms including a first floor guest suite round out the home.


 Blum Custom Builders & Remodeling
Fabulous 2013 Bellaire Showcase home on a 8220 sq ft corner lot w/ amazing resort style pool and 3 car garage! First floor includes masculine paneled study, oversized formal dining room w/stone accent wall, open family room & kitchen w/views of the lush landscaping and pool, butler's pantry w/wet bar & wine grotto, exercise room and mud room. The second floor has 4 bedrooms plus a game room w/beverage center and bonus home office space.
Find the right local pro for your project


 ArcWest Architects
Mid-sized arts and crafts galley light wood floor open concept kitchen photo in Denver with shaker cabinets, dark wood cabinets, granite countertops, gray backsplash, subway tile backsplash, stainless steel appliances and no island
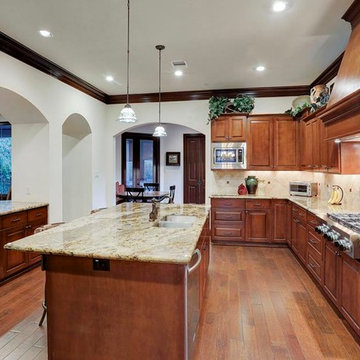 Blum Custom Builders & Remodeling
Fabulous 2013 Bellaire Showcase home on a 8220 sq ft corner lot w/ amazing resort style pool and 3 car garage! First floor includes masculine paneled study, oversized formal dining room w/stone accent wall, open family room & kitchen w/views of the lush landscaping and pool, butler's pantry w/wet bar & wine grotto, exercise room and mud room. The second floor has 4 bedrooms plus a game room w/beverage center and bonus home office space. By Blum Custom Builders!
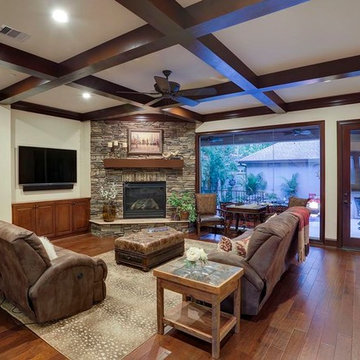 Blum Custom Builders & Remodeling
Fabulous 2013 Bellaire Showcase home on a 8220 sq ft corner lot w/ amazing resort style pool and 3 car garage! First floor includes masculine paneled study, oversized formal dining room w/stone accent wall, open family room & kitchen w/views of the lush landscaping and pool, butler's pantry w/wet bar & wine grotto, exercise room and mud room. The second floor has 4 bedrooms plus a game room w/beverage center and bonus home office space.

Sponsored
Plain City, OH

The Creative Kitchen Company
Columbus Area Kitchen Remodeling and Refacing Professional
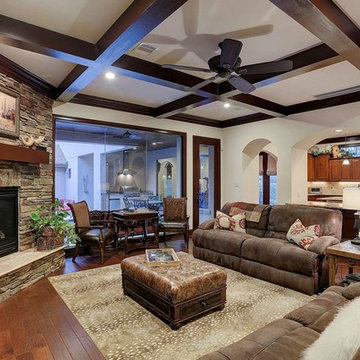 Blum Custom Builders & Remodeling
Fabulous 2013 Bellaire Showcase home on a 8220 sq ft corner lot w/ amazing resort style pool and 3 car garage! First floor includes masculine paneled study, oversized formal dining room w/stone accent wall, open family room & kitchen w/views of the lush landscaping and pool, butler's pantry w/wet bar & wine grotto, exercise room and mud room. The second floor has 4 bedrooms plus a game room w/beverage center and bonus home office space.
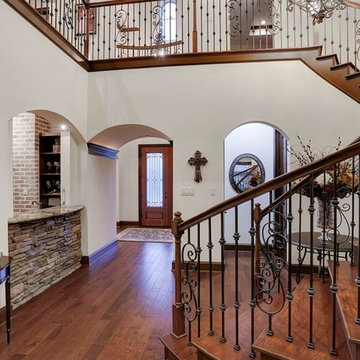 Blum Custom Builders & Remodeling
Fabulous 2013 Bellaire Showcase home on a 8220 sq ft corner lot w/ amazing resort style pool and 3 car garage! First floor includes masculine paneled study, oversized formal dining room w/stone accent wall, open family room & kitchen w/views of the lush landscaping and pool, butler's pantry w/wet bar & wine grotto, exercise room and mud room. The second floor has 4 bedrooms plus a game room w/beverage center and bonus home office space. By Blum Custom Builders!

 Built Green Custom Homes
Peaceful master suite features tray ceiling, stained concrete floors, and a wall of windows with plantation shutters open to the outdoor spaces.
Bedroom - large rustic master concrete floor bedroom idea in Houston with beige walls
Bedroom - large rustic master concrete floor bedroom idea in Houston with beige walls
 Blum Custom Builders & Remodeling
Fabulous 2013 Bellaire Showcase home on a 8220 sq ft corner lot w/ amazing resort style pool and 3 car garage! First floor includes masculine paneled study, oversized formal dining room w/stone accent wall, open family room & kitchen w/views of the lush landscaping and pool, butler's pantry w/wet bar & wine grotto, exercise room and mud room. The second floor has 4 bedrooms plus a game room w/beverage center and bonus home office space.
 Breathe Design Studio
Our Austin studio decided to go bold with this project by ensuring that each space had a unique identity in the Mid-Century Modern style bathroom, butler's pantry, and mudroom. We covered the bathroom walls and flooring with stylish beige and yellow tile that was cleverly installed to look like two different patterns. The mint cabinet and pink vanity reflect the mid-century color palette. The stylish knobs and fittings add an extra splash of fun to the bathroom.
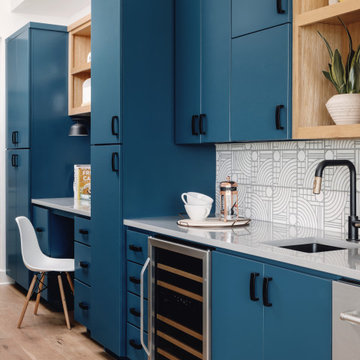
The butler's pantry is located right behind the kitchen and serves multiple functions like storage, a study area, and a bar. We went with a moody blue color for the cabinets and included a raw wood open shelf to give depth and warmth to the space. We went with some gorgeous artistic tiles that create a bold, intriguing look in the space.
In the mudroom, we used siding materials to create a shiplap effect to create warmth and texture – a homage to the classic Mid-Century Modern design. We used the same blue from the butler's pantry to create a cohesive effect. The large mint cabinets add a lighter touch to the space.
 Blum Custom Builders & Remodeling
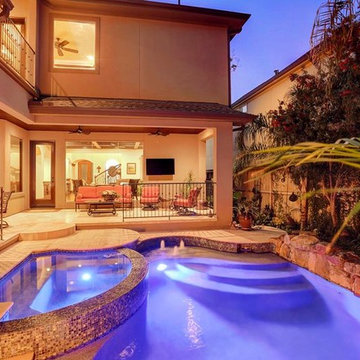
Fabulous 2013 Bellaire Showcase home on a 8220 sq ft corner lot w/ amazing resort style pool and 3 car garage! First floor includes masculine paneled study, oversized formal dining room w/stone accent wall, open family room & kitchen w/views of the lush landscaping and pool, butler's pantry w/wet bar & wine grotto, exercise room and mud room. The second floor has 4 bedrooms plus a game room w/beverage center and bonus home office space. By Blum Custom Builders!

Sponsored
Delaware, OH

Buckeye Basements, Inc.
Central Ohio's Basement Finishing ExpertsBest Of Houzz '13-'21

Inspiration for a mid-sized transitional formal and open concept medium tone wood floor living room remodel in Minneapolis with gray walls, a standard fireplace, a tile fireplace and a wall-mounted tv
 Blum Custom Builders & Remodeling
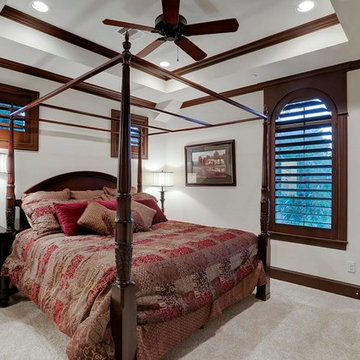
Fabulous 2013 Bellaire Showcase home on a 8220 sq ft corner lot w/ amazing resort style pool and 3 car garage! First floor includes masculine paneled study, oversized formal dining room w/stone accent wall, open family room & kitchen w/views of the lush landscaping and pool, butler's pantry w/wet bar & wine grotto, exercise room and mud room. The second floor has 4 bedrooms plus a game room w/beverage center and bonus home office space. By Blum Custom Builders!

 WoodBaker Contracting
Freestanding bathtub - eclectic master green tile black floor freestanding bathtub idea in Houston with flat-panel cabinets, medium tone wood cabinets, white walls, a vessel sink, wood countertops and brown countertops
 Blum Custom Builders & Remodeling
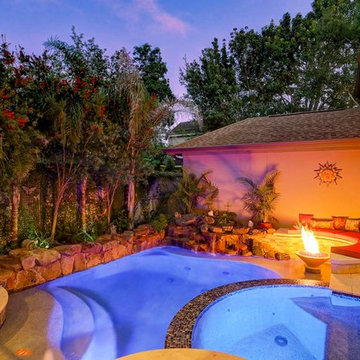
Fabulous 2013 Bellaire Showcase home on a 8220 sq ft corner lot w/ amazing resort style pool and 3 car garage! First floor includes masculine paneled study, oversized formal dining room w/stone accent wall, open family room & kitchen w/views of the lush landscaping and pool, butler's pantry w/wet bar & wine grotto, exercise room and mud room. The second floor has 4 bedrooms plus a game room w/beverage center and bonus home office space. By Blum Custom Builders!

Sponsored
Columbus, OH

Hope Restoration & General Contracting
Columbus Design-Build, Kitchen & Bath Remodeling, Historic Renovations
 ArcWest Architects
Mid-sized arts and crafts galley light wood floor open concept kitchen photo in Denver with shaker cabinets, dark wood cabinets, granite countertops, gray backsplash, subway tile backsplash, stainless steel appliances and no island

 Blum Custom Builders & Remodeling
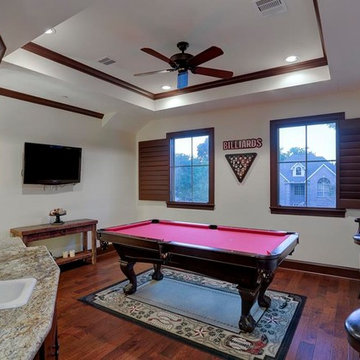
Fabulous 2013 Bellaire Showcase home on a 8220 sq ft corner lot w/ amazing resort style pool and 3 car garage! First floor includes masculine paneled study, oversized formal dining room w/stone accent wall, open family room & kitchen w/views of the lush landscaping and pool, butler's pantry w/wet bar & wine grotto, exercise room and mud room. The second floor has 4 bedrooms plus a game room w/beverage center and bonus home office space. By Blum Custom Builders!
32