
Search results for "Study wet" in Home Design Ideas


 J.S. Miller Architecture
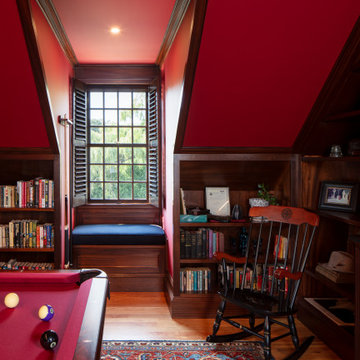
This empty attic had a lot going for it – high ceilings, walk-up stair, and several dormer windows already installed – but it was totally unfinished. The homeowner had big ideas for the space: add a guest bedroom and bathroom, and a large multi-purpose space that could function as both a study and a hang-out space. We rearranged the stair treads for an easier ascent, added dormers for light and symmetry, and utilized some serious ingenuity to create a layout that checked all the boxes. The study has everything you could dream of in a secret library: mahogany bookshelf-lined walls, built-in bar, comfy leather armchairs, and a billiard table to match the deep red tone of the walls. This attic, once empty, has become an oasis – a hidden jewel nestled at the top of the house.
 J.S. Miller Architecture
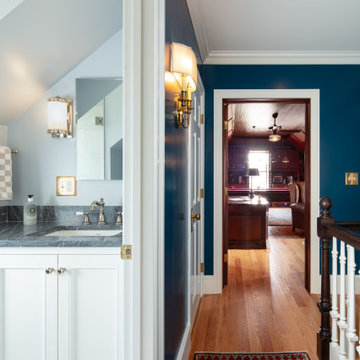
This empty attic had a lot going for it – high ceilings, walk-up stair, and several dormer windows already installed – but it was totally unfinished. The homeowner had big ideas for the space: add a guest bedroom and bathroom, and a large multi-purpose space that could function as both a study and a hang-out space. We rearranged the stair treads for an easier ascent, added dormers for light and symmetry, and utilized some serious ingenuity to create a layout that checked all the boxes. The study has everything you could dream of in a secret library: mahogany bookshelf-lined walls, built-in bar, comfy leather armchairs, and a billiard table to match the deep red tone of the walls. This attic, once empty, has become an oasis – a hidden jewel nestled at the top of the house.
Find the right local pro for your project
 J.S. Miller Architecture
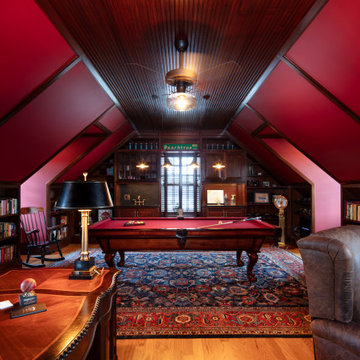
This empty attic had a lot going for it – high ceilings, walk-up stair, and several dormer windows already installed – but it was totally unfinished. The homeowner had big ideas for the space: add a guest bedroom and bathroom, and a large multi-purpose space that could function as both a study and a hang-out space. We rearranged the stair treads for an easier ascent, added dormers for light and symmetry, and utilized some serious ingenuity to create a layout that checked all the boxes. The study has everything you could dream of in a secret library: mahogany bookshelf-lined walls, built-in bar, comfy leather armchairs, and a billiard table to match the deep red tone of the walls. This attic, once empty, has become an oasis – a hidden jewel nestled at the top of the house.
 PRM Custom Builders
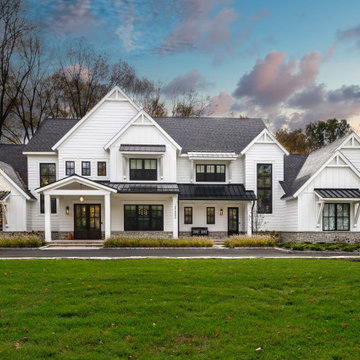
Example of a large white three-story mixed siding and board and batten house exterior design in Detroit with a shingle roof and a gray roof

 Starr Custom Homes
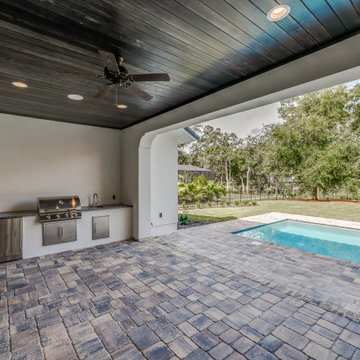
This 4150 SF waterfront home in Queen's Harbour Yacht & Country Club is built for entertaining. It features a large beamed great room with fireplace and built-ins, a gorgeous gourmet kitchen with wet bar and working pantry, and a private study for those work-at-home days. A large first floor master suite features water views and a beautiful marble tile bath. The home is an entertainer's dream with large lanai, outdoor kitchen, pool, boat dock, upstairs game room with another wet bar and a balcony to take in those views. Four additional bedrooms including a first floor guest suite round out the home.

 Sater Design Collection, Inc.
Study. The Sater Design Collection's 6936 "McKinney" home plan. http://saterdesign.com/product/mckinney/

Sponsored
Plain City, OH

The Creative Kitchen Company
Columbus Area Kitchen Remodeling and Refacing Professional

 Harte Remodels, LLC
150 year old 1500 sq ft bare-bones basement gets complete makeover - perimeter french drains, lowered floor for increased headroom, new staircase, hand-hewn posts and beams. Integrated powder room, wet bar, study, game room and living room areas

 HQ Architects
Jenn Cohen
Inspiration for a mid-sized transitional freestanding desk and single-wall medium tone wood floor wet bar remodel in Denver with beige walls, a standard fireplace, a wood fireplace surround, an undermount sink, raised-panel cabinets, medium tone wood cabinets and soapstone countertops
Inspiration for a mid-sized transitional freestanding desk and single-wall medium tone wood floor wet bar remodel in Denver with beige walls, a standard fireplace, a wood fireplace surround, an undermount sink, raised-panel cabinets, medium tone wood cabinets and soapstone countertops
 Starr Custom Homes
This 4150 SF waterfront home in Queen's Harbour Yacht & Country Club is built for entertaining. It features a large beamed great room with fireplace and built-ins, a gorgeous gourmet kitchen with wet bar and working pantry, and a private study for those work-at-home days. A large first floor master suite features water views and a beautiful marble tile bath. The home is an entertainer's dream with large lanai, outdoor kitchen, pool, boat dock, upstairs game room with another wet bar and a balcony to take in those views. Four additional bedrooms including a first floor guest suite round out the home.
 Starr Custom Homes
This 4150 SF waterfront home in Queen's Harbour Yacht & Country Club is built for entertaining. It features a large beamed great room with fireplace and built-ins, a gorgeous gourmet kitchen with wet bar and working pantry, and a private study for those work-at-home days. A large first floor master suite features water views and a beautiful marble tile bath. The home is an entertainer's dream with large lanai, outdoor kitchen, pool, boat dock, upstairs game room with another wet bar and a balcony to take in those views. Four additional bedrooms including a first floor guest suite round out the home.
 Starr Custom Homes
This 4150 SF waterfront home in Queen's Harbour Yacht & Country Club is built for entertaining. It features a large beamed great room with fireplace and built-ins, a gorgeous gourmet kitchen with wet bar and working pantry, and a private study for those work-at-home days. A large first floor master suite features water views and a beautiful marble tile bath. The home is an entertainer's dream with large lanai, outdoor kitchen, pool, boat dock, upstairs game room with another wet bar and a balcony to take in those views. Four additional bedrooms including a first floor guest suite round out the home.

 London Bay Homes
The three-bedroom Belita offers a study, formal dining room and a gourmet-inspired kitchen with a freestanding island breakfast bar and adjoining café, home office and walk-in pantry. Sliding glass doors in the living room and café combine indoor-and-outdoor spaces and showcase views of the lakefront neighborhood, as well as its alfresco living area and fire bowl-flanked pool and spa.
Two guest suites are located on the second floor, which also has a loft and wet bar, and double doors leading to a balcony.
The Belita has 3,738 square feet of living space and 5,308 total square feet, including covered living areas, an attached two-car garage and an additional detached single-car garage.
Image ©Advanced Photography Specialists

Sponsored
Delaware, OH

Buckeye Basements, Inc.
Central Ohio's Basement Finishing ExpertsBest Of Houzz '13-'21

 Blum Custom Builders & Remodeling
Fabulous 2013 Bellaire Showcase home on a 8220 sq ft corner lot w/ amazing resort style pool and 3 car garage! First floor includes masculine paneled study, oversized formal dining room w/stone accent wall, open family room & kitchen w/views of the lush landscaping and pool, butler's pantry w/wet bar & wine grotto, exercise room and mud room. The second floor has 4 bedrooms plus a game room w/beverage center and bonus home office space. By Blum Custom Builders!
 Starr Custom Homes
This 4150 SF waterfront home in Queen's Harbour Yacht & Country Club is built for entertaining. It features a large beamed great room with fireplace and built-ins, a gorgeous gourmet kitchen with wet bar and working pantry, and a private study for those work-at-home days. A large first floor master suite features water views and a beautiful marble tile bath. The home is an entertainer's dream with large lanai, outdoor kitchen, pool, boat dock, upstairs game room with another wet bar and a balcony to take in those views. Four additional bedrooms including a first floor guest suite round out the home.

 Design Directives, LLC
Executive home office with rich mahogany paneling, modern fireplace, and hardwood floor. This magnificent office has a slab stone fireplace made from floor to ceiling, book-matched Picasso quartzite. The contemporary desk has a polished stainless steel base, a high gloss, fully filled finish top, and a leather inset. Both the chair and the desk are from Dakota Jackson.
Interior design by Susie Hersker and Elaine Ryckman.
Project designed by Susie Hersker’s Scottsdale interior design firm Design Directives. Design Directives is active in Phoenix, Paradise Valley, Cave Creek, Carefree, Sedona, and beyond.
For more about Design Directives, click here: https://susanherskerasid.com/
To learn more about this project, click here: https://susanherskerasid.com/desert-contemporary/

 Ames Peterson - International Architecture
The backyard is the focal point of the house, with Fleetwood pocket doors lining surrounding the kitchen, formal living room, and master bedroom.
Example of a mid-sized trendy backyard tile and rectangular hot tub design in Los Angeles
Example of a mid-sized trendy backyard tile and rectangular hot tub design in Los Angeles

Sponsored
Delaware, OH
Buckeye Basements, Inc.
Central Ohio's Basement Finishing ExpertsBest Of Houzz '13-'21

 i&iDesigns by Silvia Parra
Example of a mid-sized transitional freestanding desk medium tone wood floor and brown floor study room design in Miami with gray walls and no fireplace

 ArcWest Architects
Open concept kitchen - mid-sized craftsman galley light wood floor open concept kitchen idea in Denver with shaker cabinets, dark wood cabinets, granite countertops, gray backsplash, subway tile backsplash, stainless steel appliances and no island

 Built Green Custom Homes
Gorgeous country lodge-style home with beautiful stone & cedar porches, metal roof accents, cedar shutters, & a special "suite" for the fur-babies.
Large mountain style two-story exterior home photo in Houston
Large mountain style two-story exterior home photo in Houston
31