
Search results for "Study wet" in Home Design Ideas


 Sater Design Collection, Inc.
The Sater Design Collection's luxury, Spanish home plan "Sancho" (Plan #6947). saterdesign.com
Alcove shower - large mediterranean master beige tile and stone tile travertine floor alcove shower idea in Miami with a drop-in sink, recessed-panel cabinets, medium tone wood cabinets, granite countertops, a two-piece toilet and beige walls
Alcove shower - large mediterranean master beige tile and stone tile travertine floor alcove shower idea in Miami with a drop-in sink, recessed-panel cabinets, medium tone wood cabinets, granite countertops, a two-piece toilet and beige walls
 Sater Design Collection, Inc.
The Sater Design Collection's luxury, Spanish home plan "Sancho" (Plan #6947). saterdesign.com
Example of a large tuscan 3/4 beige tile and stone tile travertine floor bathroom design in Miami with a vessel sink, furniture-like cabinets, beige cabinets, solid surface countertops, a two-piece toilet and beige walls
Example of a large tuscan 3/4 beige tile and stone tile travertine floor bathroom design in Miami with a vessel sink, furniture-like cabinets, beige cabinets, solid surface countertops, a two-piece toilet and beige walls
Find the right local pro for your project
 Sater Design Collection, Inc.
The Sater Design Collection's luxury, Spanish home plan "Sancho" (Plan #6947). saterdesign.com
Example of a large tuscan u-shaped travertine floor open concept kitchen design in Miami with an undermount sink, raised-panel cabinets, medium tone wood cabinets, granite countertops, beige backsplash, stone tile backsplash, stainless steel appliances and an island
Example of a large tuscan u-shaped travertine floor open concept kitchen design in Miami with an undermount sink, raised-panel cabinets, medium tone wood cabinets, granite countertops, beige backsplash, stone tile backsplash, stainless steel appliances and an island

 Vogue Homes, Inc.
Harmoniously built with the setting in mind this artistically modern home engages its natural surroundings inside and out.
Moving through the home there was an understanding of the marriage between the structure and the elements displayed. "The rooms were designed per their use, studied for comfortable living, and proportionally created for the owner", Robert Tellesen (owner of Vogue Homes).
Although the home is grand in size each space has a sense of comfort. The rooms seem to invite you in and welcome you to stay.
Working on your home?
Feel free to call us at 916.476.3636
 Sater Design Collection, Inc.
The Sater Design Collection's luxury, Spanish home plan "Sancho" (Plan #6947). saterdesign.com
Enclosed dining room - large mediterranean ceramic tile enclosed dining room idea in Miami with beige walls and no fireplace
Enclosed dining room - large mediterranean ceramic tile enclosed dining room idea in Miami with beige walls and no fireplace
 Sater Design Collection, Inc.
The Sater Design Collection's luxury, Spanish home plan "Sancho" (Plan #6947). saterdesign.com
Inspiration for a large mediterranean master beige tile and ceramic tile travertine floor alcove shower remodel in Miami with a drop-in sink, recessed-panel cabinets, light wood cabinets, granite countertops, a two-piece toilet and beige walls
Inspiration for a large mediterranean master beige tile and ceramic tile travertine floor alcove shower remodel in Miami with a drop-in sink, recessed-panel cabinets, light wood cabinets, granite countertops, a two-piece toilet and beige walls

Sponsored
Delaware, OH

Buckeye Basements, Inc.
Central Ohio's Basement Finishing ExpertsBest Of Houzz '13-'21

 TZS Design
Masculine, warm and intimate den. Grab a drink at the wet bar where a concealed under counter refrigerator is Installed. The outdoor terrace is surrounded with a brick privacy wall composed of arched openings. A private retreat, the perfect place to read a book.

 Capitol City Homes
 presents a hidden gun safe behind a built in bookshelf
Example of a small trendy staircase design in Raleigh
Example of a small trendy staircase design in Raleigh

 Starr Custom Homes
This 5466 SF custom home sits high on a bluff overlooking the St Johns River with wide views of downtown Jacksonville. The home includes five bedrooms, five and a half baths, formal living and dining rooms, a large study and theatre. An extensive rear lanai with outdoor kitchen and balcony take advantage of the riverfront views. A two-story great room with demonstration kitchen featuring Miele appliances is the central core of the home.

 London Bay Homes
The three-bedroom Belita offers a study, formal dining room and a gourmet-inspired kitchen with a freestanding island breakfast bar and adjoining café, home office and walk-in pantry. Sliding glass doors in the living room and café combine indoor-and-outdoor spaces and showcase views of the lakefront neighborhood, as well as its alfresco living area and fire bowl-flanked pool and spa.
Two guest suites are located on the second floor, which also has a loft and wet bar, and double doors leading to a balcony.
The Belita has 3,738 square feet of living space and 5,308 total square feet, including covered living areas, an attached two-car garage and an additional detached single-car garage.
Image ©Advanced Photography Specialists


 Tell Projects
Example of a mid-sized transitional built-in desk laminate floor and brown floor study room design in Houston with beige walls and no fireplace

Sponsored
Delaware, OH
Buckeye Basements, Inc.
Central Ohio's Basement Finishing ExpertsBest Of Houzz '13-'21
 Sater Design Collection, Inc.
The Sater Design Collection's luxury, Spanish home plan "Sancho" (Plan #6947). saterdesign.com
Large mediterranean beige two-story stucco exterior home idea in Miami
Large mediterranean beige two-story stucco exterior home idea in Miami
 Starr Custom Homes
Elegant French home seamlessly combining the traditional and contemporary. The 3,050 SF home contains three bedrooms each with its own bath. The master retreat has lanai access and a sumptuous marble bath. A fourth, first-floor bedroom, can be used as a guest suite, study or parlor. The traditional floor plan is made contemporary by sleek, streamlined finishes and modern touches such as recessed LED lighting, beautiful trimwork and a gray/white color scheme. A dramatic two-story foyer with wrap-around balcony leads into the open-concept great room and kitchen area, complete with wet bar, butler's pantry and commercial-grade Thermador appliances. The outdoor living area is an entertainer's dream with pool, paving stones and a custom outdoor kitchen. Photo credit: Deremer Studios

 Built Green Custom Homes
Stunning living room features trussed ceiling, wood & stone columns, & stone fireplace with built-ins. The open-concept living space flows into the entry, dining, & kitchen areas.
 PRM Custom Builders
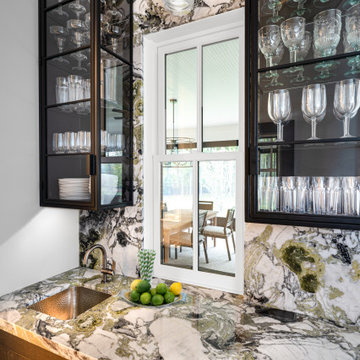
Example of a large galley light wood floor eat-in kitchen design in Detroit with an undermount sink, white cabinets, marble countertops, white backsplash, stone tile backsplash, stainless steel appliances and an island

Sponsored
Columbus, OH

Hope Restoration & General Contracting
Columbus Design-Build, Kitchen & Bath Remodeling, Historic Renovations
 London Bay Homes
Live on one of the most desirable streets in all of Old Naples where a canopy of lush trees frames views of beautiful sunsets over the Gulf of Mexico – just a block from the beach and within a short distance from the city’s downtown.
The Claremont offers a private study that can be converted into an additional bedroom, and a luxurious master suite with two walk-in closets and its own private entrance to the zero-edge custom pool and spa.
Stacking accordion glass doors open the great room and dining room to outdoor gathering areas, which includes an outdoor living and dining room with a fireplace and an adjoining al fresco dining space with a summer kitchen. Guests enjoy a private cabana with its own lookout balcony and wet bar above the three-car garage.
The second floor offers a bonus room with covered balcony overlooking the pool and spa, wet bar, and two guest suites.
Interior design, furnishings and selections completed by the award-winning Romanza Interior Design.
 PRM Custom Builders
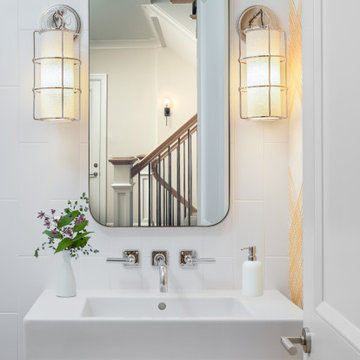
Powder room - mid-sized wallpaper powder room idea in Detroit with flat-panel cabinets, white cabinets, marble countertops and a freestanding vanity

 MG New York Architects
View of study
Study room - mid-sized traditional built-in desk light wood floor study room idea in New York with green walls
Study room - mid-sized traditional built-in desk light wood floor study room idea in New York with green walls
39