
Search results for "Study wet" in Home Design Ideas
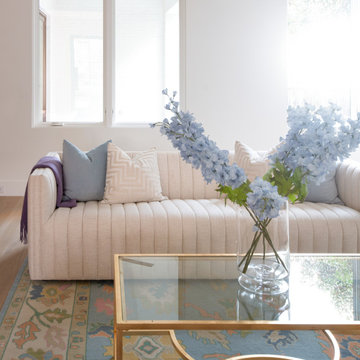
 Jessica Koltun Home
Experience this single-family attached, gorgeous, classic beauty by Olerio Homes in the coveted Preston Hollow area. Appointed in a timeless palette of marble & natural wood, this home boasts an open, thoughtful floor plan that is elevator ready for seamless entertaining & comfortable living. Amenities include a chef's kitchen highlighted by Wolf-Subzero appliances, opening to a spacious family room with fireplace and wet bar, dedicated study, formal dining, first-floor guest suite, additional flex space, and elevator ready The owner's suite is flooded with natural light, and the secondary bedrooms feature ensuite bathrooms. Luxury finishes include Marvin windows, Kohler plumbing fixtures, Visual Comfort lighting, Walker Zanger tile, and Emtek hardware.


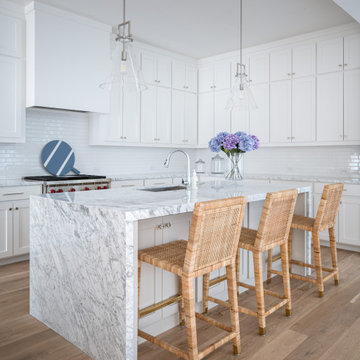 Jessica Koltun Home
Experience this single-family attached, gorgeous, classic beauty by Olerio Homes in the coveted Preston Hollow area. Appointed in a timeless palette of marble & natural wood, this home boasts an open, thoughtful floor plan that is elevator ready for seamless entertaining & comfortable living. Amenities include a chef's kitchen highlighted by Wolf-Subzero appliances, opening to a spacious family room with fireplace and wet bar, dedicated study, formal dining, first-floor guest suite, additional flex space, and elevator ready The owner's suite is flooded with natural light, and the secondary bedrooms feature ensuite bathrooms. Luxury finishes include Marvin windows, Kohler plumbing fixtures, Visual Comfort lighting, Walker Zanger tile, and Emtek hardware.
Find the right local pro for your project


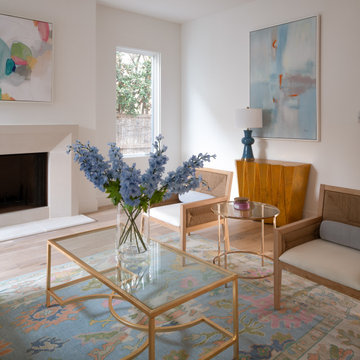 Jessica Koltun Home
Experience this single-family attached, gorgeous, classic beauty by Olerio Homes in the coveted Preston Hollow area. Appointed in a timeless palette of marble & natural wood, this home boasts an open, thoughtful floor plan that is elevator ready for seamless entertaining & comfortable living. Amenities include a chef's kitchen highlighted by Wolf-Subzero appliances, opening to a spacious family room with fireplace and wet bar, dedicated study, formal dining, first-floor guest suite, additional flex space, and elevator ready The owner's suite is flooded with natural light, and the secondary bedrooms feature ensuite bathrooms. Luxury finishes include Marvin windows, Kohler plumbing fixtures, Visual Comfort lighting, Walker Zanger tile, and Emtek hardware.


Sponsored
Delaware, OH

Buckeye Basements, Inc.
Central Ohio's Basement Finishing ExpertsBest Of Houzz '13-'21


 Donald A. Gardner Architects
Elegant living spaces continue on the lower level, where a sizable rec room enjoys abundant windows, a fireplace, wet bar, and wine cellar tucked away by the stairs. Three large bedrooms, two with patio access, and three full bathrooms provide space for guests or family.
G. Frank Hart Photography
http://www.gfrankhartphoto.com



Sponsored
Delaware, OH
Buckeye Basements, Inc.
Central Ohio's Basement Finishing ExpertsBest Of Houzz '13-'21


 London Bay Homes
Live on one of the most desirable streets in all of Old Naples where a canopy of lush trees frames views of beautiful sunsets over the Gulf of Mexico – just a block from the beach and within a short distance from the city’s downtown.
The Claremont offers a private study that can be converted into an additional bedroom, and a luxurious master suite with two walk-in closets and its own private entrance to the zero-edge custom pool and spa.
Stacking accordion glass doors open the great room and dining room to outdoor gathering areas, which includes an outdoor living and dining room with a fireplace and an adjoining al fresco dining space with a summer kitchen. Guests enjoy a private cabana with its own lookout balcony and wet bar above the three-car garage.
The second floor offers a bonus room with covered balcony overlooking the pool and spa, wet bar, and two guest suites.
Interior design, furnishings and selections completed by the award-winning Romanza Interior Design.
 London Bay Homes
Live on one of the most desirable streets in all of Old Naples where a canopy of lush trees frames views of beautiful sunsets over the Gulf of Mexico – just a block from the beach and within a short distance from the city’s downtown.
The Claremont offers a private study that can be converted into an additional bedroom, and a luxurious master suite with two walk-in closets and its own private entrance to the zero-edge custom pool and spa.
Stacking accordion glass doors open the great room and dining room to outdoor gathering areas, which includes an outdoor living and dining room with a fireplace and an adjoining al fresco dining space with a summer kitchen. Guests enjoy a private cabana with its own lookout balcony and wet bar above the three-car garage.
The second floor offers a bonus room with covered balcony overlooking the pool and spa, wet bar, and two guest suites.
Interior design, furnishings and selections completed by the award-winning Romanza Interior Design.

 Piacentini Constructions
Study room - mid-sized traditional porcelain tile and gray floor study room idea in Boston with white walls

Sponsored
Plain City, OH

The Creative Kitchen Company
Columbus Area Kitchen Remodeling and Refacing Professional

 Starr Custom Homes
Elegant French home seamlessly combining the traditional and contemporary. The 3,050 SF home contains three bedrooms each with its own bath. The master retreat has lanai access and a sumptuous marble bath. A fourth, first-floor bedroom, can be used as a guest suite, study or parlor. The traditional floor plan is made contemporary by sleek, streamlined finishes and modern touches such as recessed LED lighting, beautiful trimwork and a gray/white color scheme. A dramatic two-story foyer with wrap-around balcony leads into the open-concept great room and kitchen area, complete with wet bar, butler's pantry and commercial-grade Thermador appliances. The outdoor living area is an entertainer's dream with pool, paving stones and a custom outdoor kitchen. Photo credit: Deremer Studios
 Starr Custom Homes
Elegant French home seamlessly combining the traditional and contemporary. The 3,050 SF home contains three bedrooms each with its own bath. The master retreat has lanai access and a sumptuous marble bath. A fourth, first-floor bedroom, can be used as a guest suite, study or parlor. The traditional floor plan is made contemporary by sleek, streamlined finishes and modern touches such as recessed LED lighting, beautiful trimwork and a gray/white color scheme. A dramatic two-story foyer with wrap-around balcony leads into the open-concept great room and kitchen area, complete with wet bar, butler's pantry and commercial-grade Thermador appliances. The outdoor living area is an entertainer's dream with pool, paving stones and a custom outdoor kitchen. Photo credit: Deremer Studios

 Main Street Custom Homes & Remodeling
The overall design objective was to take advantage of every opportunity to experience the beauty of the lake, while providing all the comforts and conveniences of a modern luxury home. The steep, narrow site and its proximity to the lake presented many challenges during construction. The main living area focuses on entertaining family & guests, and includes a dining area with wet bar, study/guest room with guest bath and a gourmet kitchen. Custom cabinetry and built-ins throughout the house add a traditional touch and fill a practical storage need. The master bedroom has its own balcony view of the lake, while the lake level features a sauna, wine cellar and the soothing sounds of the lake lapping at the edge of a stone patio.
43