
Search results for "Study wet" in Home Design Ideas

 Richmond American
This stunning new model home in Aurora, CO offers a welcoming covered porch and elegant stone siding. Interior highlights include a gourmet kitchen, sophisticated dining room, spacious great room with cozy fireplace and quiet study with barn door. A finished basement boasts a wet bar, versatile rec room and inviting bedroom. Upstairs, discover a lavish master suite, a loft and three additional bedrooms. Follow our link to see where we build this floor plan.

 Built Green Custom Homes
Expansive island kitchen features ample counter & cabinet space, plus a separate coffee bar. This chef's dream comes with plenty of cooking accoutrements, including wall ovens, large gas cook top, pot filler, & warming drawer.
 Jessica Koltun Home
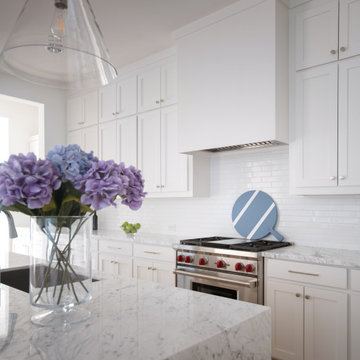
Experience this single-family attached, gorgeous, classic beauty by Olerio Homes in the coveted Preston Hollow area. Appointed in a timeless palette of marble & natural wood, this home boasts an open, thoughtful floor plan that is elevator ready for seamless entertaining & comfortable living. Amenities include a chef's kitchen highlighted by Wolf-Subzero appliances, opening to a spacious family room with fireplace and wet bar, dedicated study, formal dining, first-floor guest suite, additional flex space, and elevator ready The owner's suite is flooded with natural light, and the secondary bedrooms feature ensuite bathrooms. Luxury finishes include Marvin windows, Kohler plumbing fixtures, Visual Comfort lighting, Walker Zanger tile, and Emtek hardware.
Find the right local pro for your project


 Jessica Koltun Home
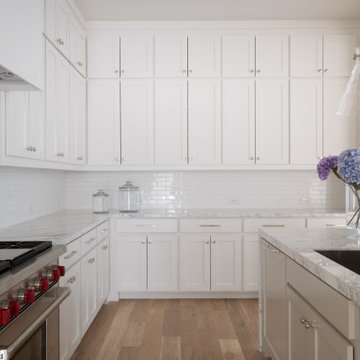
Experience this single-family attached, gorgeous, classic beauty by Olerio Homes in the coveted Preston Hollow area. Appointed in a timeless palette of marble & natural wood, this home boasts an open, thoughtful floor plan that is elevator ready for seamless entertaining & comfortable living. Amenities include a chef's kitchen highlighted by Wolf-Subzero appliances, opening to a spacious family room with fireplace and wet bar, dedicated study, formal dining, first-floor guest suite, additional flex space, and elevator ready The owner's suite is flooded with natural light, and the secondary bedrooms feature ensuite bathrooms. Luxury finishes include Marvin windows, Kohler plumbing fixtures, Visual Comfort lighting, Walker Zanger tile, and Emtek hardware.

 Starr Custom Homes
Elegant French home seamlessly combining the traditional and contemporary. The 3,050 SF home contains three bedrooms each with its own bath. The master retreat has lanai access and a sumptuous marble bath. A fourth, first-floor bedroom, can be used as a guest suite, study or parlor. The traditional floor plan is made contemporary by sleek, streamlined finishes and modern touches such as recessed LED lighting, beautiful trimwork and a gray/white color scheme. A dramatic two-story foyer with wrap-around balcony leads into the open-concept great room and kitchen area, complete with wet bar, butler's pantry and commercial-grade Thermador appliances. The outdoor living area is an entertainer's dream with pool, paving stones and a custom outdoor kitchen. Photo credit: Deremer Studios


Sponsored
Delaware, OH

Buckeye Basements, Inc.
Central Ohio's Basement Finishing ExpertsBest Of Houzz '13-'21
 Built Green Custom Homes
Expansive island kitchen features ample counter & cabinet space, plus a separate coffee bar. This chef's dream comes with plenty of cooking accoutrements, including wall ovens, large gas cook top, pot filler, & warming drawer.
 Starr Custom Homes
Elegant French home seamlessly combining the traditional and contemporary. The 3,050 SF home contains three bedrooms each with its own bath. The master retreat has lanai access and a sumptuous marble bath. A fourth, first-floor bedroom, can be used as a guest suite, study or parlor. The traditional floor plan is made contemporary by sleek, streamlined finishes and modern touches such as recessed LED lighting, beautiful trimwork and a gray/white color scheme. A dramatic two-story foyer with wrap-around balcony leads into the open-concept great room and kitchen area, complete with wet bar, butler's pantry and commercial-grade Thermador appliances. The outdoor living area is an entertainer's dream with pool, paving stones and a custom outdoor kitchen. Photo credit: Deremer Studios
 Jessica Koltun Home
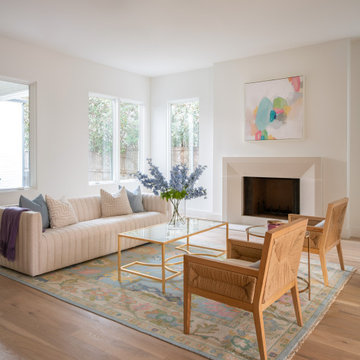
Experience this single-family attached, gorgeous, classic beauty by Olerio Homes in the coveted Preston Hollow area. Appointed in a timeless palette of marble & natural wood, this home boasts an open, thoughtful floor plan that is elevator ready for seamless entertaining & comfortable living. Amenities include a chef's kitchen highlighted by Wolf-Subzero appliances, opening to a spacious family room with fireplace and wet bar, dedicated study, formal dining, first-floor guest suite, additional flex space, and elevator ready The owner's suite is flooded with natural light, and the secondary bedrooms feature ensuite bathrooms. Luxury finishes include Marvin windows, Kohler plumbing fixtures, Visual Comfort lighting, Walker Zanger tile, and Emtek hardware.

 Built Green Custom Homes
Expansive island kitchen features ample counter & cabinet space, plus a separate coffee bar. This chef's dream comes with plenty of cooking accoutrements, including wall ovens, large gas cook top, pot filler, & warming drawer.
 Jessica Koltun Home
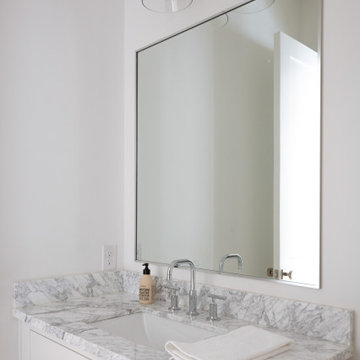
Experience this single-family attached, gorgeous, classic beauty by Olerio Homes in the coveted Preston Hollow area. Appointed in a timeless palette of marble & natural wood, this home boasts an open, thoughtful floor plan that is elevator ready for seamless entertaining & comfortable living. Amenities include a chef's kitchen highlighted by Wolf-Subzero appliances, opening to a spacious family room with fireplace and wet bar, dedicated study, formal dining, first-floor guest suite, additional flex space, and elevator ready The owner's suite is flooded with natural light, and the secondary bedrooms feature ensuite bathrooms. Luxury finishes include Marvin windows, Kohler plumbing fixtures, Visual Comfort lighting, Walker Zanger tile, and Emtek hardware.

Sponsored
Plain City, OH

The Creative Kitchen Company
Columbus Area Kitchen Remodeling and Refacing Professional
 Jessica Koltun Home
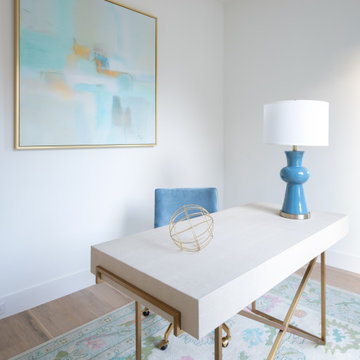
Experience this single-family attached, gorgeous, classic beauty by Olerio Homes in the coveted Preston Hollow area. Appointed in a timeless palette of marble & natural wood, this home boasts an open, thoughtful floor plan that is elevator ready for seamless entertaining & comfortable living. Amenities include a chef's kitchen highlighted by Wolf-Subzero appliances, opening to a spacious family room with fireplace and wet bar, dedicated study, formal dining, first-floor guest suite, additional flex space, and elevator ready The owner's suite is flooded with natural light, and the secondary bedrooms feature ensuite bathrooms. Luxury finishes include Marvin windows, Kohler plumbing fixtures, Visual Comfort lighting, Walker Zanger tile, and Emtek hardware.
 Jessica Koltun Home
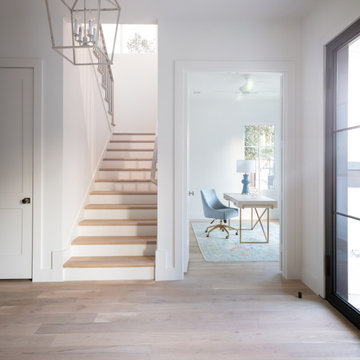
Experience this single-family attached, gorgeous, classic beauty by Olerio Homes in the coveted Preston Hollow area. Appointed in a timeless palette of marble & natural wood, this home boasts an open, thoughtful floor plan that is elevator ready for seamless entertaining & comfortable living. Amenities include a chef's kitchen highlighted by Wolf-Subzero appliances, opening to a spacious family room with fireplace and wet bar, dedicated study, formal dining, first-floor guest suite, additional flex space, and elevator ready The owner's suite is flooded with natural light, and the secondary bedrooms feature ensuite bathrooms. Luxury finishes include Marvin windows, Kohler plumbing fixtures, Visual Comfort lighting, Walker Zanger tile, and Emtek hardware.

 Sea Island Builders LLC
Photos by Patrick Brickman - White Beach Home Island Home Beachy White and Light
Living room - coastal living room idea in Charleston
Living room - coastal living room idea in Charleston




42