
Search results for "Study wet" in Home Design Ideas

 HomeStory Doors of Orange County
This beautiful vertical Reed glass interior decorative door offers obscurity and modern appeal for residential applications. This fluted glass door is a great choice for kitchens, laundry rooms, offices and any room where style and light is desired, but not full visibility. The Reed style door is offered in a variety of 9 wood species to compliment any interior including: primed white, pine, oak, knotty pine, fir, maple, knotty alder, cherry and African mahogany. Optional 8-foot tall doors are available in primed white and pine species only.
Reed style glass doors are also available in a cross hatch reed, narrow reed and a micro cross reed pattern, as well as a reed pantry door selection.


Find the right local pro for your project

 Molly Erin Designs Inc
Inspiration for a bedroom and small modern girl carpeted kids' bedroom remodel in Sacramento with multicolored walls

 Raykon Construction
Example of a transitional freestanding desk multicolored floor study room design in Salt Lake City with white walls
 Chauncey Meyer Architects
Chauncey Meyer
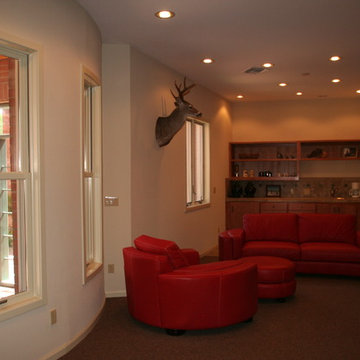
Lounge area / Wet Bar
Home design - contemporary home design idea in Phoenix
Home design - contemporary home design idea in Phoenix
 ING Construction
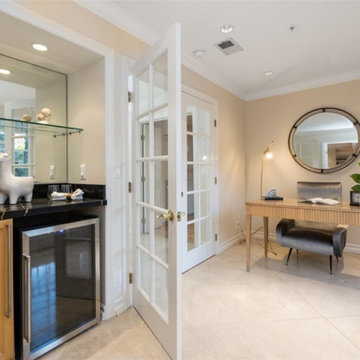
This office and wet bar combination makes smart use of a compact footprint. On the left, a built-in wet bar pairs honey-toned wood cabinetry with a dark, richly veined stone countertop and an undermount bar sink. A stainless steel beverage refrigerator is tucked beneath the counter, and a mirrored backsplash with a floating glass shelf makes the nook feel larger and brighter while giving glassware and bottles a place to shine. ******* A pair of white French doors with divided glass panels and brass hardware separates the bar from the work area, letting light pass through while keeping the spaces defined. On the right, a slim desk, a round mirror, and a simple task lamp make an inviting spot for working from home, and the warm cream walls keep the room calm and uncluttered. ****** Large-format, polished stone-look tile runs across the floor with tight, even joints, tying the bar and office together. Crown molding and recessed lighting add a classic, finished look overhead.

Sponsored
Delaware, OH

Buckeye Basements, Inc.
Central Ohio's Basement Finishing ExpertsBest Of Houzz '13-'21


 Brothers Construction
Great room with coffered ceiling with crown molding and rope lighting, entertainment area with arched, recessed , TV space, pool table area, walk behind wet bar with corner L-shaped back bar and coffered ceiling detail; exercise room/bedroom; 9’ desk/study center with Aristokraft base cabinetry only and ‘Formica’ brand (www.formica.com) laminate countertop installed adjacent to stairway, closet and double glass door entry; dual access ¾ bathroom, unfinished mechanical room and unfinished storage room; Note: (2) coffered ceilings with crown molding and rope lighting and (1) coffered ceiling detail outlining walk behind wet bar included in project; Photo: Andrew J Hathaway, Brothers Construction


 Ence Homes
This was our 2016 Parade Home and our model home for our Cantera Cliffs Community. This unique home gets better and better as you pass through the private front patio courtyard and into a gorgeous entry. The study conveniently located off the entry can also be used as a fourth bedroom. A large walk-in closet is located inside the master bathroom with convenient access to the laundry room. The great room, dining and kitchen area is perfect for family gathering. This home is beautiful inside and out.
Jeremiah Barber

 Worthington & Shagen Custom Builder, Inc.
Example of a beach style open concept living room design in Philadelphia with white walls

 AIA Fort Worth
Designed by Norman Ward, AIA
Photo by Chad Davis, AIA
Photo of a modern full sun front yard landscaping in Dallas for winter.
Photo of a modern full sun front yard landscaping in Dallas for winter.

Sponsored
Columbus, OH

Hope Restoration & General Contracting
Columbus Design-Build, Kitchen & Bath Remodeling, Historic Renovations


 Custom Woodworking LLC
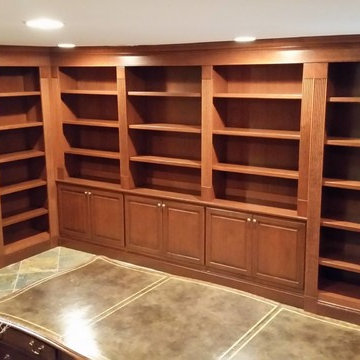
Home study I built which featured a wet bar, bookcases, and paneled walls all made out of cherry wood.
Example of a classic home design design in Philadelphia
Example of a classic home design design in Philadelphia
 Capital Mark Interiors LLC
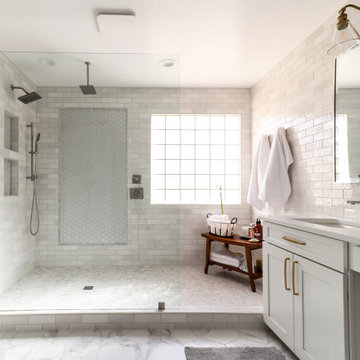
3,100 square foot complete home remodel, done in 6 weeks
Example of a transitional bathroom design in Phoenix
Example of a transitional bathroom design in Phoenix

Sponsored
Delaware, OH
Buckeye Basements, Inc.
Central Ohio's Basement Finishing ExpertsBest Of Houzz '13-'21

 Keryn Stokes
Also hidden behind closed doors in the built-ins is wine storage.
Photo Credit: Keryn Stokes
Editing Credit: Dan Koczera
Installation: Rick Fifield
Wet bar - small traditional medium tone wood floor wet bar idea in DC Metro with an undermount sink, raised-panel cabinets, white cabinets and granite countertops
Wet bar - small traditional medium tone wood floor wet bar idea in DC Metro with an undermount sink, raised-panel cabinets, white cabinets and granite countertops

 Tracey Rapisardi Design
Example of a mid-sized beach style open concept light wood floor and beige floor living room design in Tampa with white walls, a standard fireplace and a stone fireplace

 The Remodeling Company
Grand two story library with mahogany paneling.
Home office - traditional home office idea in Boston
Home office - traditional home office idea in Boston
9