
Search results for "Studying engineering" in Home Design Ideas
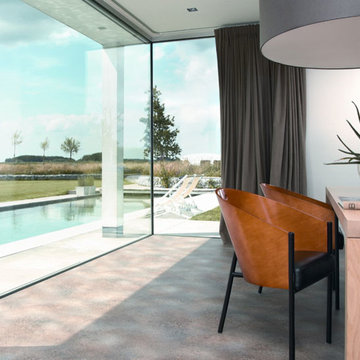
 Roger's Carpet One
Example of a mid-sized trendy freestanding desk carpeted study room design in Las Vegas with white walls

 Vermont Plank Flooring
This lake home in South Hero, Vermont features engineered, Plain Sawn White Oak Plank Flooring.
Flooring: Select Grade Plain Sawn White Oak Flooring in 8″ widths
Finish: Custom VNC Hydrolaquer with VNC Clear Satin Finish
Architecture & Construction: Cultivation Design Build
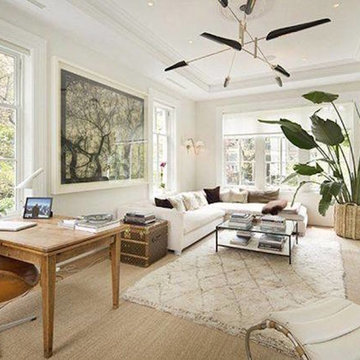
 The Carpet Mill
Inspiration for a mid-sized transitional formal and enclosed medium tone wood floor and brown floor living room remodel in New York with white walls and no fireplace
Find the right local pro for your project
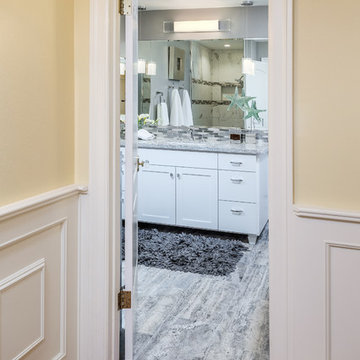
 TLN INTERIORS
Photos by: Shutter Avenue Photography
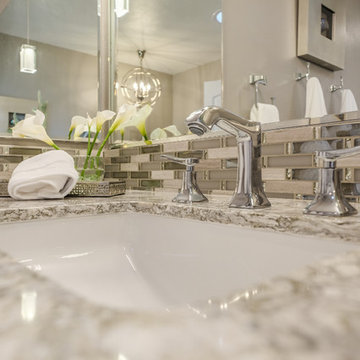
Example of a mid-sized minimalist master gray tile and ceramic tile travertine floor and gray floor bathroom design in Sacramento with shaker cabinets, white cabinets, a one-piece toilet, gray walls, an undermount sink and quartz countertops
Example of a mid-sized minimalist master gray tile and ceramic tile travertine floor and gray floor bathroom design in Sacramento with shaker cabinets, white cabinets, a one-piece toilet, gray walls, an undermount sink and quartz countertops
 TLN INTERIORS
Photos by: Shutter Avenue Photography
Example of a mid-sized minimalist master gray tile and ceramic tile travertine floor and gray floor bathroom design in Sacramento with shaker cabinets, white cabinets, a one-piece toilet, gray walls, an undermount sink and quartz countertops
Example of a mid-sized minimalist master gray tile and ceramic tile travertine floor and gray floor bathroom design in Sacramento with shaker cabinets, white cabinets, a one-piece toilet, gray walls, an undermount sink and quartz countertops

 Herringbone Interiors
Award Winning Design.
Photography by: Steve Behal Photography Inc.
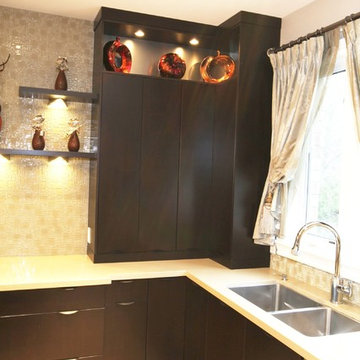
Example of a large minimalist l-shaped travertine floor eat-in kitchen design in Other with an undermount sink, flat-panel cabinets, dark wood cabinets, quartz countertops, white backsplash, glass tile backsplash, stainless steel appliances and an island
Example of a large minimalist l-shaped travertine floor eat-in kitchen design in Other with an undermount sink, flat-panel cabinets, dark wood cabinets, quartz countertops, white backsplash, glass tile backsplash, stainless steel appliances and an island

Sponsored
Westerville, OH

Custom Home Works
Franklin County's Award-Winning Design, Build and Remodeling Expert
 Roger's Carpet One
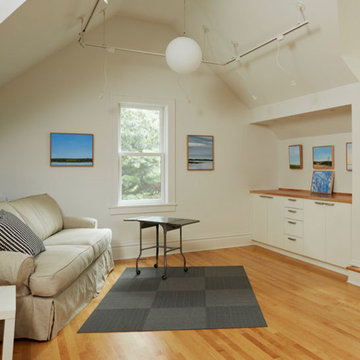
Mid-sized trendy freestanding desk carpeted study room photo in Las Vegas with white walls
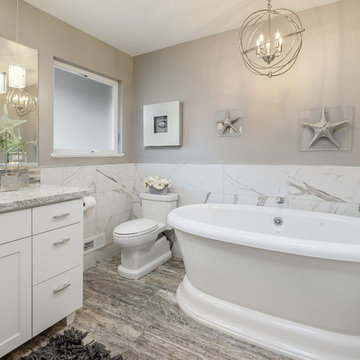 TLN INTERIORS
Photos by: Shutter Avenue Photography
Inspiration for a mid-sized modern master gray tile and ceramic tile travertine floor and gray floor bathroom remodel in Sacramento with shaker cabinets, white cabinets, a one-piece toilet, gray walls, an undermount sink and quartz countertops
Inspiration for a mid-sized modern master gray tile and ceramic tile travertine floor and gray floor bathroom remodel in Sacramento with shaker cabinets, white cabinets, a one-piece toilet, gray walls, an undermount sink and quartz countertops
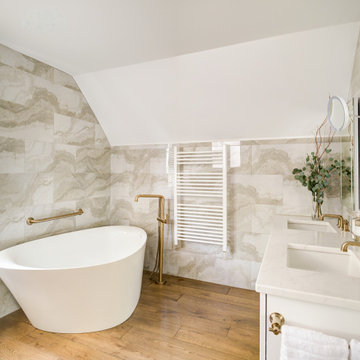
 Adam Gibson Design
These bathrooms are composed with clean architectural clarity, balancing crisp geometry and warm materiality. Large-format stone tile wraps the walls and sloped ceilings to create a continuous, monolithic envelope, while custom millwork and floating vanities reinforce strong horizontal lines and visual order. The freestanding tub reads as a sculptural element within the space, and warm wood flooring softens the palette and grounds the composition. Brushed brass fixtures provide subtle contrast and refinement, resulting in a calm, well-proportioned interior where detailing and material transitions are deliberately restrained.
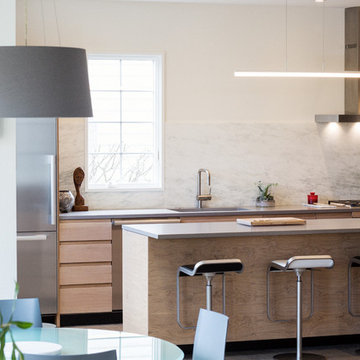
 J.THOM Residential Design & Cabinetry
The clients had a spec kitchen with a shelf life that was about to expire. They wanted a designer kitchen to entertain friends and family which the builder spec layout couldn't support. Our goal was to create an open kitchen which doubled as a social hub while keeping a minimal look.
We got rid of the U-shaped layout in favor of a one wall galley kitchen with an over-sized island and main appliances along one wall for line efficiency. To stay within a minimal look and feel, instead of using wall cabinets for glasses, plates, etc, we housed everything within drawers along the 8ft island which created a perfect synergy of prep, cooking and serving. To create additional storage that wouldn't impact the flow, we recessed a cabinet into the wall with sliding doors for cooking essentials and wine glass storage. To maintain a minimal look, we chose a design with integrated hardware instead of the norm applied knobs and pulls.
By re-configuring the kitchen, it not only created an efficient cooking zone, but delineated the space between service and entertainment. The island now comfortably seats 4 with ample standing room and clearances for several more. Despite the kitchens minimalist look, carefully planning out where utensils, plates, pots and pans were placed efficiently maximized the storage.
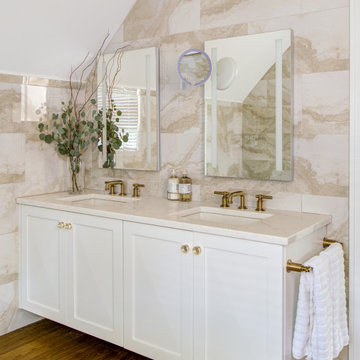 Adam Gibson Design
These bathrooms are composed with clean architectural clarity, balancing crisp geometry and warm materiality. Large-format stone tile wraps the walls and sloped ceilings to create a continuous, monolithic envelope, while custom millwork and floating vanities reinforce strong horizontal lines and visual order. The freestanding tub reads as a sculptural element within the space, and warm wood flooring softens the palette and grounds the composition. Brushed brass fixtures provide subtle contrast and refinement, resulting in a calm, well-proportioned interior where detailing and material transitions are deliberately restrained.
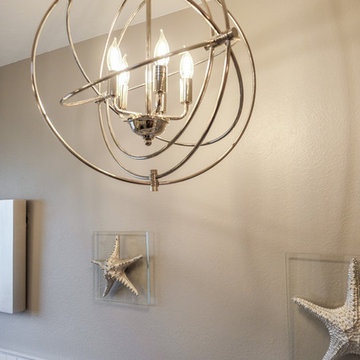 TLN INTERIORS
Photos by: Shutter Avenue Photography
Inspiration for a mid-sized modern master gray tile and ceramic tile travertine floor and gray floor bathroom remodel in Sacramento with shaker cabinets, white cabinets, a one-piece toilet, gray walls, an undermount sink and quartz countertops
Inspiration for a mid-sized modern master gray tile and ceramic tile travertine floor and gray floor bathroom remodel in Sacramento with shaker cabinets, white cabinets, a one-piece toilet, gray walls, an undermount sink and quartz countertops

Sponsored
Sunbury, OH

J.Holderby - Renovations
Franklin County's Leading General Contractors - 2X Best of Houzz!
 TLN INTERIORS
Photos by: Shutter Avenue Photography
Example of a mid-sized minimalist master gray tile and ceramic tile travertine floor and gray floor bathroom design in Sacramento with shaker cabinets, white cabinets, a one-piece toilet, gray walls, an undermount sink and quartz countertops
Example of a mid-sized minimalist master gray tile and ceramic tile travertine floor and gray floor bathroom design in Sacramento with shaker cabinets, white cabinets, a one-piece toilet, gray walls, an undermount sink and quartz countertops
 McKerlie Kitchen & Bath Design Centre
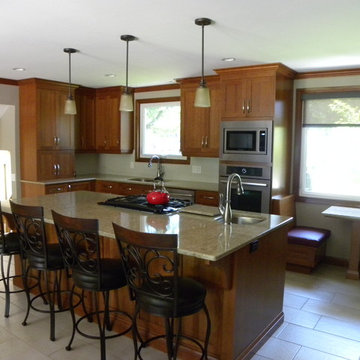
The Island is cherry wood colour Sassafras with Cambria quartz countertop. Storage consist of Spice drawer and Large Cultlery drawer. Sinks by Artisan - Stainless Steel. Jen Air gas stove top. Base of Island is Furniture mold and decorative shaker panels on the front. Great place to prep and socialize!
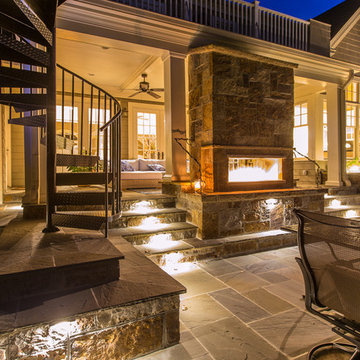
 Outdoor Artisan, Inc.
Photos by: Bruce Saunders with Connectivity Group LLC
Inspiration for a large craftsman backyard stone patio remodel in Charlotte with a fire pit
Inspiration for a large craftsman backyard stone patio remodel in Charlotte with a fire pit
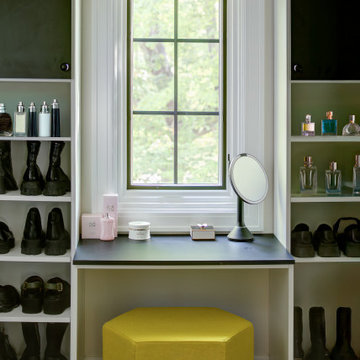 Adam Gibson Design
What had been a tiny office is now a bespoke walk-in closet.
Inspiration for a mid-sized contemporary master multicolored tile and marble tile medium tone wood floor, brown floor, double-sink and vaulted ceiling bathroom remodel in Indianapolis with shaker cabinets, white cabinets, a wall-mount toilet, white walls, an undermount sink, quartz countertops, a hinged shower door, white countertops and a floating vanity
Inspiration for a mid-sized contemporary master multicolored tile and marble tile medium tone wood floor, brown floor, double-sink and vaulted ceiling bathroom remodel in Indianapolis with shaker cabinets, white cabinets, a wall-mount toilet, white walls, an undermount sink, quartz countertops, a hinged shower door, white countertops and a floating vanity


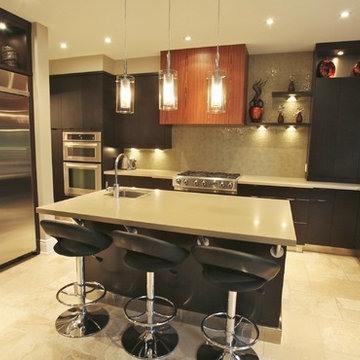 Herringbone Interiors
Award Winning Design.
Photography by: Steve Behal Photography Inc.
Eat-in kitchen - large modern l-shaped travertine floor eat-in kitchen idea in Other with an undermount sink, flat-panel cabinets, dark wood cabinets, quartz countertops, white backsplash, glass tile backsplash, stainless steel appliances and an island
Eat-in kitchen - large modern l-shaped travertine floor eat-in kitchen idea in Other with an undermount sink, flat-panel cabinets, dark wood cabinets, quartz countertops, white backsplash, glass tile backsplash, stainless steel appliances and an island
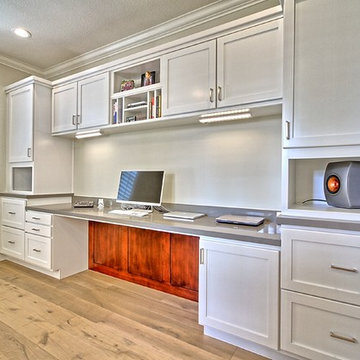
 Sea Interior Design
Example of a mid-sized transitional built-in desk light wood floor study room design in Orange County with beige walls
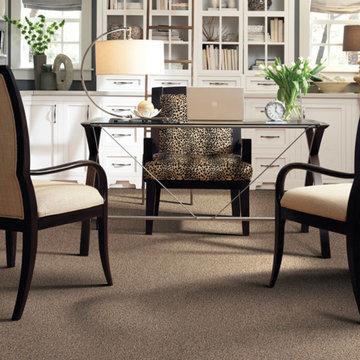 Roger's Carpet One
Example of a mid-sized trendy freestanding desk carpeted study room design in Las Vegas with white walls
13