
Search results for "Studying engineering" in Home Design Ideas
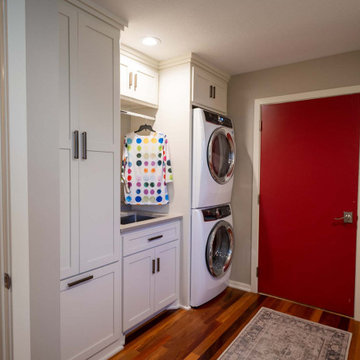
 Xpand Inc. | Homes of Xcellence
We love the energy on this main floor remodel that included updates to the kitchen, laundry room, entry and den/study! Traditional styling is given a high-octane twist with red accents throughout, capped with a glossy red study with built-in shelving designed to perfectly showcase the homeowner's unique collections!
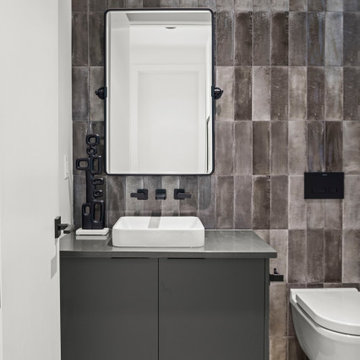
 Matisse Homes Inc.
Inspiration for a contemporary multicolored tile and porcelain tile light wood floor and beige floor powder room remodel in Calgary with flat-panel cabinets, gray cabinets, a wall-mount toilet, white walls, a vessel sink, quartz countertops, gray countertops and a floating vanity
 Wolfgang Pichler Design Inc.
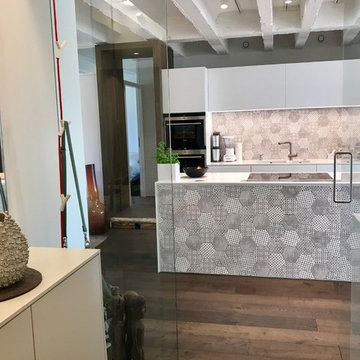
A vacant, worn office space should be transformed into a show apartment / showroom. The existing space had been used as an office structure since the 1960s. Located on the 4th floor of a ten-floor reinforced concrete skeleton, the area is already high enough to receive a great amount of light, which is particularly noticeable at dawn and dusk: sunrises and sunsets conjure up the most spellbinding blends of light.
The existing structure and also the technical equipment were completely outdated and needed to be completely rebuilt: suspended ceilings were removed and walls changed. The result is a modern city apartment of almost 100 m2 (about 1,070 sqft) – divided into a large living space, 2 rooms, 1 bathroom, 1 powder room and 1 utility room. The existing window facades could not be changed, but they are part of the concept anyway, namely to bring as much light as possible into the room. A controlled ventilation system ensures optimal air quality even with closed windows. The central kitchen element serves as a kind of separation of the living area and the dining area. Here customers and guests are served, people communicate, cook together, drink a glass of wine. Clients experience living.
The rough reinforced concrete ribbed slaps were uncovered and painted white to give the room more height, which is accentuated by the lighting concept with ceiling-mounted spotlights. The dark oak floor creates a successful contrast to the brightly designed rooms. The wittily positioned pedestal areas hide all technical elements, such as the supply air openings of the living room ventilation. Flush-fitting door elements in the walls with a chalked brick look show in detail the special feature of the room. The central wall elements were deliberately not pulled up to the ceiling, but are separated by a glass element to show the continuity of the construction.
Most of the furniture was designed by Wolfgang Pichler. Within the course of this project he was able to implement his holistic approach in the field of construction technology, architecture and furniture design and skillfully combine it with design classics. Scandinavian classics can be found in the concept just as much as pieces he collected during his career and furniture he developed for the company VITEO, which he founded in 2002. The project illustrates the added value of an architectural holistic approach.
Find the right local pro for your project
 Herringbone Interiors
Award Winning Design.
Photography by: Steve Behal Photography Inc.
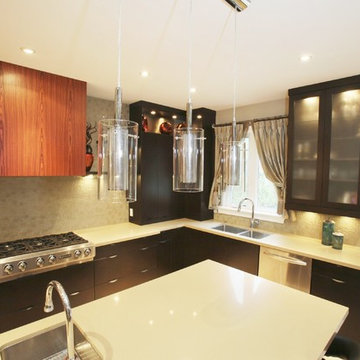
Large minimalist l-shaped travertine floor eat-in kitchen photo in Other with an undermount sink, flat-panel cabinets, dark wood cabinets, quartz countertops, white backsplash, glass tile backsplash, stainless steel appliances and an island
Large minimalist l-shaped travertine floor eat-in kitchen photo in Other with an undermount sink, flat-panel cabinets, dark wood cabinets, quartz countertops, white backsplash, glass tile backsplash, stainless steel appliances and an island
 Adam Gibson Design
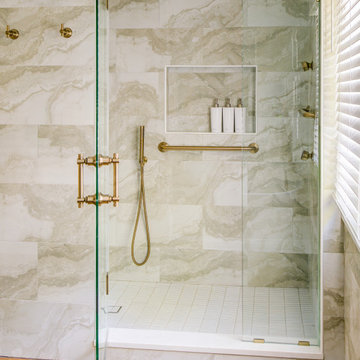
These bathrooms are composed with clean architectural clarity, balancing crisp geometry and warm materiality. Large-format stone tile wraps the walls and sloped ceilings to create a continuous, monolithic envelope, while custom millwork and floating vanities reinforce strong horizontal lines and visual order. The freestanding tub reads as a sculptural element within the space, and warm wood flooring softens the palette and grounds the composition. Brushed brass fixtures provide subtle contrast and refinement, resulting in a calm, well-proportioned interior where detailing and material transitions are deliberately restrained.
 TLN INTERIORS
Photos by: Shutter Avenue Photography
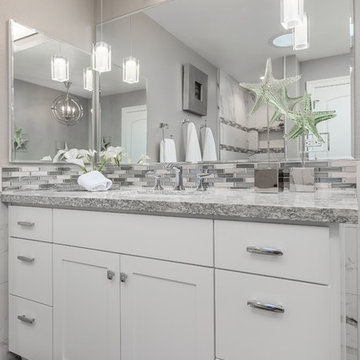
Mid-sized minimalist master gray tile and ceramic tile travertine floor and gray floor bathroom photo in Sacramento with shaker cabinets, white cabinets, a one-piece toilet, gray walls, an undermount sink and quartz countertops
Mid-sized minimalist master gray tile and ceramic tile travertine floor and gray floor bathroom photo in Sacramento with shaker cabinets, white cabinets, a one-piece toilet, gray walls, an undermount sink and quartz countertops
 The Carpet Mill
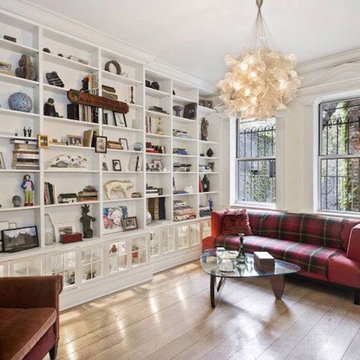
Inspiration for a mid-sized timeless light wood floor and beige floor study room remodel in New York with white walls

Sponsored
Sunbury, OH

J.Holderby - Renovations
Franklin County's Leading General Contractors - 2X Best of Houzz!
 Roger's Carpet One
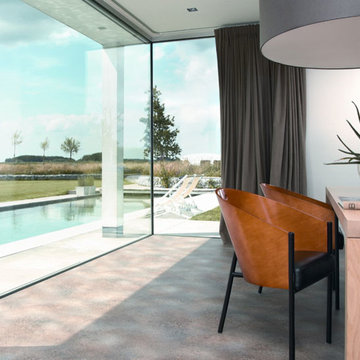
Example of a mid-sized trendy freestanding desk carpeted study room design in Las Vegas with white walls
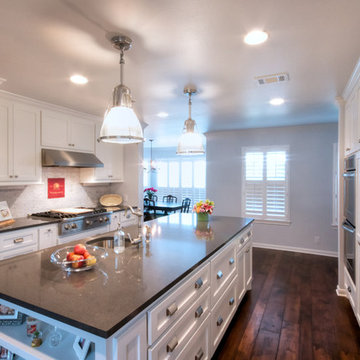
 Realty Restoration, LLC
Eat-in kitchen - large contemporary u-shaped medium tone wood floor eat-in kitchen idea in Austin with an undermount sink, shaker cabinets, white cabinets, quartz countertops, white backsplash, stainless steel appliances and an island
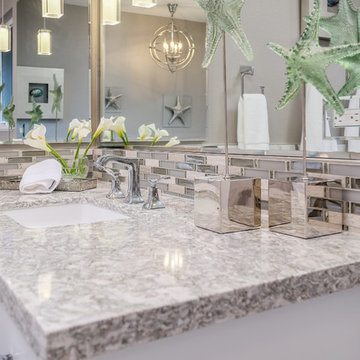 TLN INTERIORS
Photos by: Shutter Avenue Photography
Example of a mid-sized minimalist master gray tile and ceramic tile travertine floor and gray floor bathroom design in Sacramento with shaker cabinets, white cabinets, a one-piece toilet, gray walls, an undermount sink and quartz countertops
Example of a mid-sized minimalist master gray tile and ceramic tile travertine floor and gray floor bathroom design in Sacramento with shaker cabinets, white cabinets, a one-piece toilet, gray walls, an undermount sink and quartz countertops
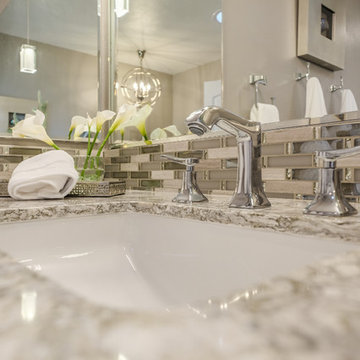 TLN INTERIORS
Photos by: Shutter Avenue Photography
Example of a mid-sized minimalist master gray tile and ceramic tile travertine floor and gray floor bathroom design in Sacramento with shaker cabinets, white cabinets, a one-piece toilet, gray walls, an undermount sink and quartz countertops
Example of a mid-sized minimalist master gray tile and ceramic tile travertine floor and gray floor bathroom design in Sacramento with shaker cabinets, white cabinets, a one-piece toilet, gray walls, an undermount sink and quartz countertops

 Vermont Plank Flooring
This lake home in South Hero, Vermont features engineered, Plain Sawn White Oak Plank Flooring.
Flooring: Select Grade Plain Sawn White Oak Flooring in 8″ widths
Finish: Custom VNC Hydrolaquer with VNC Clear Satin Finish
Architecture & Construction: Cultivation Design Build
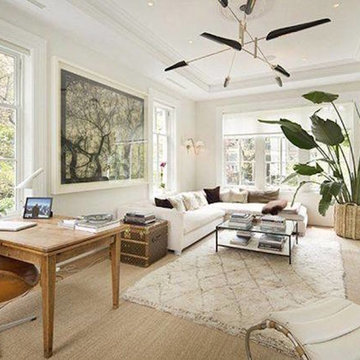 The Carpet Mill
Inspiration for a mid-sized transitional formal and enclosed medium tone wood floor and brown floor living room remodel in New York with white walls and no fireplace


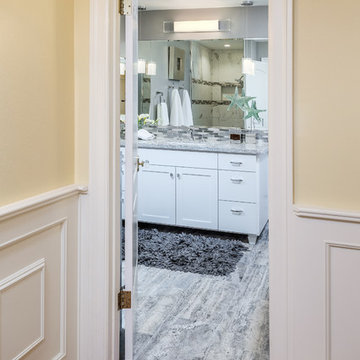 TLN INTERIORS
Photos by: Shutter Avenue Photography
Example of a mid-sized minimalist master gray tile and ceramic tile travertine floor and gray floor bathroom design in Sacramento with shaker cabinets, white cabinets, a one-piece toilet, gray walls, an undermount sink and quartz countertops
Example of a mid-sized minimalist master gray tile and ceramic tile travertine floor and gray floor bathroom design in Sacramento with shaker cabinets, white cabinets, a one-piece toilet, gray walls, an undermount sink and quartz countertops
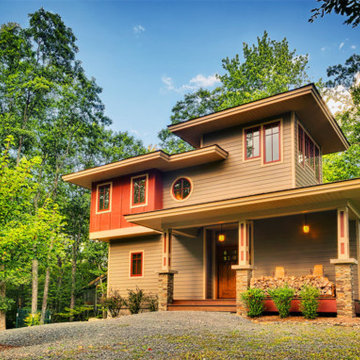







 O’Hara Interiors
Martha O'Hara Interiors, Interior Design | L. Cramer Builders + Remodelers, Builder | Troy Thies, Photography | Shannon Gale, Photo Styling
Please Note: All “related,” “similar,” and “sponsored” products tagged or listed by Houzz are not actual products pictured. They have not been approved by Martha O’Hara Interiors nor any of the professionals credited. For information about our work, please contact design@oharainteriors.com.

 Scott Christopher Homes
Mid-sized transitional built-in desk light wood floor and brown floor home office photo in Grand Rapids with beige walls

 User
UserGorgeous master bedroom with intricate detailing.
Example of a large beach style master medium tone wood floor bedroom design in Miami with blue walls
Example of a large beach style master medium tone wood floor bedroom design in Miami with blue walls
14