
Search results for "Studying engineering" in Home Design Ideas
 MARGARITA BRAVO
Our design studio fully renovated this beautiful 1980s home. We divided the large living room into dining and living areas with a shared, updated fireplace. The original formal dining room became a bright and fun family room. The kitchen got sophisticated new cabinets, colors, and an amazing quartz backsplash. In the bathroom, we added wooden cabinets and replaced the bulky tub-shower combo with a gorgeous freestanding tub and sleek black-tiled shower area. We also upgraded the den with comfortable minimalist furniture and a study table for the kids.
---
Project designed by Miami interior designer Margarita Bravo. She serves Miami as well as surrounding areas such as Coconut Grove, Key Biscayne, Miami Beach, North Miami Beach, and Hallandale Beach.
For more about MARGARITA BRAVO, click here: https://www.margaritabravo.com/
To learn more about this project, click here
https://www.margaritabravo.com/portfolio/greenwood-village-home-renovation
 Mill & Woods
Photo Credit: Robert Peterson- Rustic White Photography
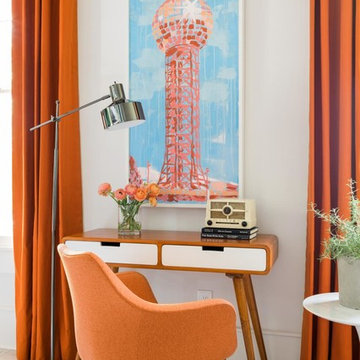
Example of a transitional freestanding desk light wood floor and beige floor study room design in Atlanta with white walls
Example of a transitional freestanding desk light wood floor and beige floor study room design in Atlanta with white walls
 Integrated Kitchens


Seeking to customize her storage options in her home office while being sensitive to the focal point of the desk wall from her main living area, this client chose a striking and light desk made to fit perfectly in her space. With the help of Jayne Bunce Interiors who designed the desk and pulled the entire room together, we engineered the cabinets with Premier Custom-Built Cabinets for a unique, functional and beautiful design solution for our client. Thank you to Mark Gebhardt for his thoughtful photographic work!
Find the right local pro for your project


 Noble Architects, LLC
Architecture + Interior Design: Noble Johnson Architects
Builder: Huseby Homes
Furnishings: By others
Photography: StudiObuell | Garett Buell

Large transitional u-shaped dark wood floor enclosed kitchen photo in Nashville with an undermount sink, shaker cabinets, white cabinets, quartz countertops, white backsplash, quartz backsplash, stainless steel appliances, an island and white countertops
Large transitional u-shaped dark wood floor enclosed kitchen photo in Nashville with an undermount sink, shaker cabinets, white cabinets, quartz countertops, white backsplash, quartz backsplash, stainless steel appliances, an island and white countertops
 samantha_bales
Lucendo Photo
Study room - contemporary freestanding desk light wood floor study room idea in Denver with green walls
Study room - contemporary freestanding desk light wood floor study room idea in Denver with green walls
 Tucker Johnson Architects
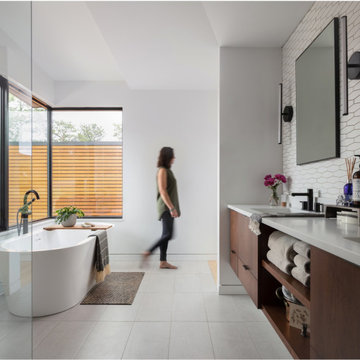
Bathroom - contemporary master white tile gray floor bathroom idea in Denver with white walls, an undermount sink, quartz countertops and white countertops


 Julia Katrine
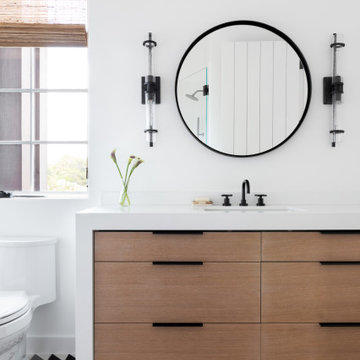
This fun guest bathroom is a study in contrast materials and having fun with pattern!
Country cement tile floor and single-sink bathroom photo in San Francisco with flat-panel cabinets, light wood cabinets, white walls, quartz countertops, white countertops and a built-in vanity
Country cement tile floor and single-sink bathroom photo in San Francisco with flat-panel cabinets, light wood cabinets, white walls, quartz countertops, white countertops and a built-in vanity
 Mitra Designs Studio Collaborative
photo cred: Susan Teare
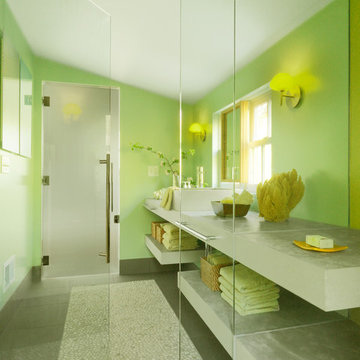
Inspiration for a contemporary master ceramic tile walk-in shower remodel in Burlington with a vessel sink, quartz countertops, a one-piece toilet and green walls
Inspiration for a contemporary master ceramic tile walk-in shower remodel in Burlington with a vessel sink, quartz countertops, a one-piece toilet and green walls

 GAVIN GREEN HOME DESIGN LLC
Attic study room with wooden plank ceiling, engineering light hardwood flooring, brick wall, custom-made wooden and glass coffee table, built-in desk and bookshelves and one 4-light pendant light fixture

 Wende Woodworking LLC
Main shot of the kitchen. Top Knobs Honey Bronze hardware throughout this job. Wood panel ice machine in coffee bar area under glass cabinetry.
Large elegant u-shaped medium tone wood floor, brown floor and exposed beam eat-in kitchen photo in Other with an undermount sink, beaded inset cabinets, medium tone wood cabinets, quartz countertops, white backsplash, quartz backsplash, black appliances, two islands and white countertops
Large elegant u-shaped medium tone wood floor, brown floor and exposed beam eat-in kitchen photo in Other with an undermount sink, beaded inset cabinets, medium tone wood cabinets, quartz countertops, white backsplash, quartz backsplash, black appliances, two islands and white countertops

 CIRCLE Design Studio
Kip Dawkins
Mid-sized transitional u-shaped medium tone wood floor and brown floor enclosed kitchen photo in Richmond with an undermount sink, shaker cabinets, gray cabinets, quartz countertops, multicolored backsplash, glass sheet backsplash, stainless steel appliances, an island and white countertops
Mid-sized transitional u-shaped medium tone wood floor and brown floor enclosed kitchen photo in Richmond with an undermount sink, shaker cabinets, gray cabinets, quartz countertops, multicolored backsplash, glass sheet backsplash, stainless steel appliances, an island and white countertops
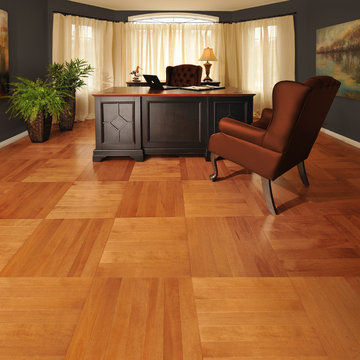
 Qualityflooring4less.com
Create an elegant home office with Mirage Elegant Maple Nevada Engineered Hardwood Flooring.
Inspiration for a large timeless freestanding desk light wood floor study room remodel in San Francisco with gray walls
Inspiration for a large timeless freestanding desk light wood floor study room remodel in San Francisco with gray walls

Sponsored
Sunbury, OH

J.Holderby - Renovations
Franklin County's Leading General Contractors - 2X Best of Houzz!
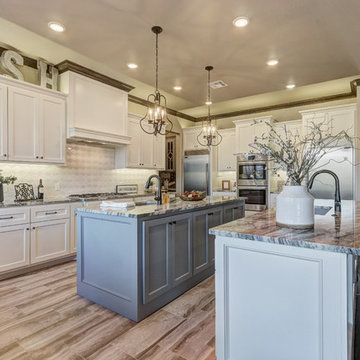
 Silver Stone Homes
Mixing the white shaker cabinets with the gray island adds depth to the kitchen.
Example of a large transitional l-shaped porcelain tile and beige floor eat-in kitchen design in Oklahoma City with an undermount sink, shaker cabinets, white cabinets, quartz countertops, multicolored backsplash, porcelain backsplash, stainless steel appliances and two islands
Example of a large transitional l-shaped porcelain tile and beige floor eat-in kitchen design in Oklahoma City with an undermount sink, shaker cabinets, white cabinets, quartz countertops, multicolored backsplash, porcelain backsplash, stainless steel appliances and two islands

 Stephenson Design Collective
Andrew Pogue Photography
Large trendy l-shaped ceramic tile open concept kitchen photo in Seattle with an undermount sink, flat-panel cabinets, dark wood cabinets, quartz countertops, white backsplash, glass sheet backsplash, paneled appliances and an island
Large trendy l-shaped ceramic tile open concept kitchen photo in Seattle with an undermount sink, flat-panel cabinets, dark wood cabinets, quartz countertops, white backsplash, glass sheet backsplash, paneled appliances and an island
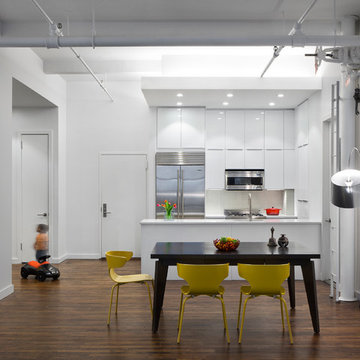
 Michael Scaduto Architect
Open kitchen from the dining room
Inspiration for a large contemporary galley dark wood floor eat-in kitchen remodel in New York with an undermount sink, flat-panel cabinets, white cabinets, quartz countertops, white backsplash, glass tile backsplash, stainless steel appliances and an island
Inspiration for a large contemporary galley dark wood floor eat-in kitchen remodel in New York with an undermount sink, flat-panel cabinets, white cabinets, quartz countertops, white backsplash, glass tile backsplash, stainless steel appliances and an island
 Noble Architects, LLC
Architecture + Interior Design: Noble Johnson Architects
Builder: Huseby Homes
Furnishings: By others
Photography: StudiObuell | Garett Buell
Enclosed kitchen - large transitional u-shaped dark wood floor enclosed kitchen idea in Nashville with an undermount sink, shaker cabinets, white cabinets, quartz countertops, white backsplash, quartz backsplash, stainless steel appliances, an island and white countertops
Enclosed kitchen - large transitional u-shaped dark wood floor enclosed kitchen idea in Nashville with an undermount sink, shaker cabinets, white cabinets, quartz countertops, white backsplash, quartz backsplash, stainless steel appliances, an island and white countertops

Sponsored
Westerville, OH

Custom Home Works
Franklin County's Award-Winning Design, Build and Remodeling Expert
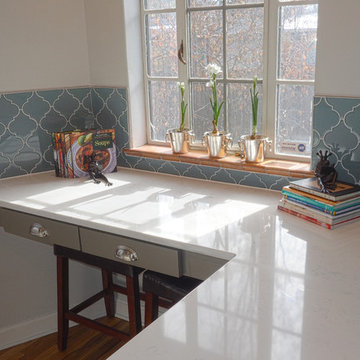
 Gather and Spruce Design Remodel
Nook with glass arabesque tile backsplash
Three Week Kitchens
Eat-in kitchen - mid-sized transitional medium tone wood floor eat-in kitchen idea in Denver with gray cabinets, quartz countertops, blue backsplash, glass tile backsplash, an undermount sink, recessed-panel cabinets and stainless steel appliances
Eat-in kitchen - mid-sized transitional medium tone wood floor eat-in kitchen idea in Denver with gray cabinets, quartz countertops, blue backsplash, glass tile backsplash, an undermount sink, recessed-panel cabinets and stainless steel appliances
 Associated Builders


Utility room - large modern l-shaped porcelain tile and gray floor utility room idea in Other with a farmhouse sink, flat-panel cabinets, black cabinets, quartz countertops, white walls, a side-by-side washer/dryer and white countertops
 Matarozzi Pelsinger Builders

Originally built in 1929 and designed by famed architect Albert Farr who was responsible for the Wolf House that was built for Jack London in Glen Ellen, this building has always had tremendous historical significance. In keeping with tradition, the new design incorporates intricate plaster crown moulding details throughout with a splash of contemporary finishes lining the corridors. From venetian plaster finishes to German engineered wood flooring this house exhibits a delightful mix of traditional and contemporary styles. Many of the rooms contain reclaimed wood paneling, discretely faux-finished Trufig outlets and a completely integrated Savant Home Automation system. Equipped with radiant flooring and forced air-conditioning on the upper floors as well as a full fitness, sauna and spa recreation center at the basement level, this home truly contains all the amenities of modern-day living. The primary suite area is outfitted with floor to ceiling Calacatta stone with an uninterrupted view of the Golden Gate bridge from the bathtub. This building is a truly iconic and revitalized space.
7