
Search results for "Studying" in Home Design Ideas

 Cambridge Homes
Custom home office by Dallas home builder, Cambridge Homes. www.cambridgehomes.com
Photo Credit: Shoot2Sell
Inspiration for a country home office remodel in Dallas
Inspiration for a country home office remodel in Dallas

 Yunker Associates Architecture
Photo: Karen Melvin
Example of a cottage dressing room design in Minneapolis
Example of a cottage dressing room design in Minneapolis

 Zogheib, Necessary Luxury
Mid-sized trendy freestanding desk gray floor and laminate floor study room photo with gray walls and no fireplace
Find the right local pro for your project

 User
UserShiflet Group Architects
Photographer Nick Johnson
Bedroom - cottage master bedroom idea in Austin with white walls
Bedroom - cottage master bedroom idea in Austin with white walls
 User

UserPhotograph by Devon Banks
Inspiration for a scandinavian freestanding desk light wood floor home office remodel in New York with white walls
Inspiration for a scandinavian freestanding desk light wood floor home office remodel in New York with white walls
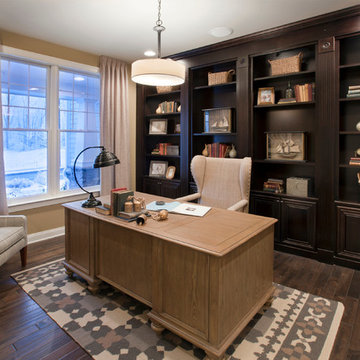

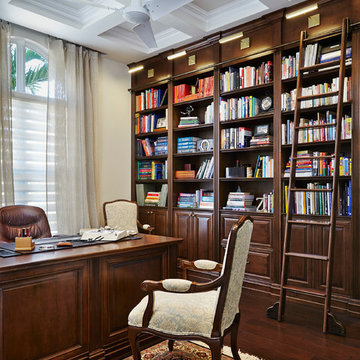
Elegant enclosed and freestanding desk dark wood floor home office library photo in Miami with beige walls and no tv

Sponsored
Columbus, OH

Hope Restoration & General Contracting
Columbus Design-Build, Kitchen & Bath Remodeling, Historic Renovations

 Josh Partee | Architectural Photographer
© Josh Partee 2013
Inspiration for a contemporary kitchen remodel in Portland with flat-panel cabinets, white cabinets, gray backsplash and stone tile backsplash
Inspiration for a contemporary kitchen remodel in Portland with flat-panel cabinets, white cabinets, gray backsplash and stone tile backsplash

 Hendrickson Interiors
Inspiration for a transitional built-in desk light wood floor and brown floor home office remodel in Tampa with white walls

 California Closets, Santa Barbara
Traditional Office with Slide-Out Desk
Study room - mid-sized contemporary built-in desk porcelain tile study room idea in Santa Barbara with beige walls and no fireplace
Study room - mid-sized contemporary built-in desk porcelain tile study room idea in Santa Barbara with beige walls and no fireplace

 REFINED LLC
Inspiration for a small transitional l-shaped dedicated laundry room remodel in Minneapolis with a drop-in sink, shaker cabinets, white cabinets, multicolored walls, a side-by-side washer/dryer and gray countertops

 Dado Interior Design
Location: Denver, CO, USA
THE CHALLENGE: Transform an outdated, uninspired condo into a unique, forward thinking home, while dealing with a limited capacity to remodel due to the buildings’ high-rise architectural restrictions.
THE SOLUTION: Warm wood clad walls were added throughout the home, creating architectural interest, as well as a sense of unity. Soft, textured furnishing was selected to elevate the home’s sophistication, while attention to layout and detail ensures its functionality.
Dado Interior Design
DAVID LAUER PHOTOGRAPHY

 Betsy Bassett Interiors
Photo Credit: Betsy Bassett
Mid-sized transitional freestanding desk dark wood floor and beige floor study room photo in Boston with gray walls and no fireplace
Mid-sized transitional freestanding desk dark wood floor and beige floor study room photo in Boston with gray walls and no fireplace
Sponsored
Columbus, OH
Hope Restoration & General Contracting
Columbus Design-Build, Kitchen & Bath Remodeling, Historic Renovations

 WUNDERGROUND architecture + design
Example of a trendy gray tile drop-in bathtub design in New York with marble countertops, an undermount sink, flat-panel cabinets and dark wood cabinets

 Medallion Cabinetry
Example of a mid-sized minimalist built-in desk dark wood floor and brown floor study room design in Minneapolis with white walls and no fireplace

 Athena Charis Interior Design
ManningMagic. com
Example of a classic freestanding desk carpeted study room design in San Francisco with brown walls
Example of a classic freestanding desk carpeted study room design in San Francisco with brown walls

 Design + Build by Lazar
The floor beneath the street level has been built as a child’s retreat of sorts. There are four bedrooms linked in pairs by Jack and Jill bathrooms. This, plus twin study centers, an open play room and a small lounge—strategically tucked away from study and play areas—that’s rigged for gaming and TV-watching. On this floor, the vibe is light and airy, with white walls against light hued floors of engineered oak. “They have a great combination of tones, and are more durable than actual wood,” notes Lazar. There is also plenty of custom cabinetry, from desks and drawers to multiple-sized nooks for stowing away toys and books.
Though positioned as a children’s floor, it doesn’t have to be. The floor, and the entire house, has been designed with enough blank slate so it can be stylistically recast as an owner sees fit. “Everything is very subtle very clean,” says Lazar. “Anyone can come in and use the space any way they choose.”
Thoughtfully designed by Steve Lazar design+build by South Swell. designbuildbysouthswell.com Photography by Joel Silva.
 Andrea Swan - Swan Architecture
Landmark Photography

Study room - coastal built-in desk light wood floor and beige floor study room idea in Minneapolis
Study room - coastal built-in desk light wood floor and beige floor study room idea in Minneapolis
 Choice Builders

Kids' study room - study space transitional gender-neutral brown floor kids' study room idea with gray walls

 O’Hara Interiors
Martha O'Hara Interiors, Interior Design | Charles Cudd De Novo, Architect + Builder | Troy Thies, Photography | Shannon Gale, Photo Styling
Example of a transitional home office design in Minneapolis
Example of a transitional home office design in Minneapolis
59