
Search results for "Stuffed" in Home Design Ideas

 Cardello Architects
Example of a classic open concept family room design in New York with gray walls and no fireplace

 Two Fold Interiors
Powder Room designed by Veronica Martin Design Studio www.veronicamartindesignstudio.com
Photography by Urszula Muntean Photography
Example of a small trendy white tile and subway tile dark wood floor and brown floor powder room design in Ottawa with an integrated sink, flat-panel cabinets, white cabinets and white walls
Example of a small trendy white tile and subway tile dark wood floor and brown floor powder room design in Ottawa with an integrated sink, flat-panel cabinets, white cabinets and white walls
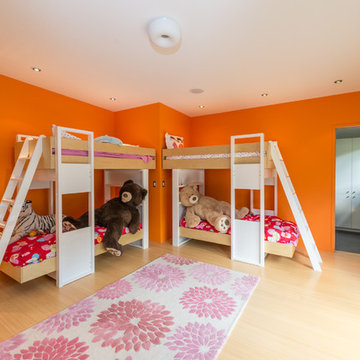
 Valdez Architecture - Interiors
Kids' bedroom - bedroom and large contemporary girl light wood floor and beige floor kids' bedroom idea in Phoenix with orange walls
Find the right local pro for your project

 StudioLAB
A young couple with three small children purchased this full floor loft in Tribeca in need of a gut renovation. The existing apartment was plagued with awkward spaces, limited natural light and an outdated décor. It was also lacking the required third child’s bedroom desperately needed for their newly expanded family. StudioLAB aimed for a fluid open-plan layout in the larger public spaces while creating smaller, tighter quarters in the rear private spaces to satisfy the family’s programmatic wishes. 3 small children’s bedrooms were carved out of the rear lower level connected by a communal playroom and a shared kid’s bathroom. Upstairs, the master bedroom and master bathroom float above the kid’s rooms on a mezzanine accessed by a newly built staircase. Ample new storage was built underneath the staircase as an extension of the open kitchen and dining areas. A custom pull out drawer containing the food and water bowls was installed for the family’s two dogs to be hidden away out of site when not in use. All wall surfaces, existing and new, were limited to a bright but warm white finish to create a seamless integration in the ceiling and wall structures allowing the spatial progression of the space and sculptural quality of the midcentury modern furniture pieces and colorful original artwork, painted by the wife’s brother, to enhance the space. The existing tin ceiling was left in the living room to maximize ceiling heights and remain a reminder of the historical details of the original construction. A new central AC system was added with an exposed cylindrical duct running along the long living room wall. A small office nook was built next to the elevator tucked away to be out of site.

Inspiration for a bedroom coastal girl carpeted and gray floor kids' bedroom remodel in Houston with blue walls

 Garrison Foundry Architecture + Decor
Inspiration for a bedroom and large farmhouse gender-neutral light wood floor kids' bedroom remodel in New York with white walls
 Locati Architects

Bedroom mountain style girl carpeted and beige floor kids' bedroom photo with white walls

Sponsored
Columbus, OH

Structural Remodeling
Franklin County's Heavy Timber Specialists | Best of Houzz 2020!

 SISSY+MARLEY
 http://www.marcoriccastudio.com
Trendy gender-neutral light wood floor nursery photo in New York with white walls
Trendy gender-neutral light wood floor nursery photo in New York with white walls
 User
UserBruce Damonte
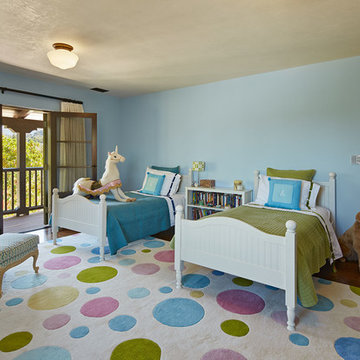
Bedroom and large elegant girl dark wood floor kids' bedroom photo in San Francisco with blue walls
Bedroom and large elegant girl dark wood floor kids' bedroom photo in San Francisco with blue walls
 Hayley Bridges Design
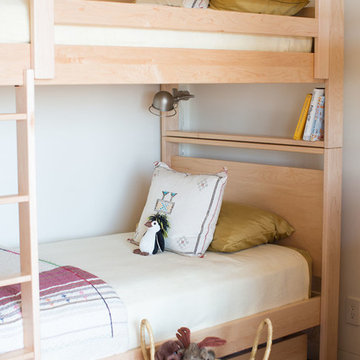
Example of a bedroom and mid-sized southwest gender-neutral kids' bedroom design in Santa Barbara with white walls
 Annsley Interiors
Ben Gebo Photography
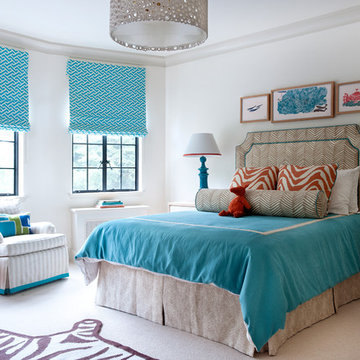
Inspiration for a transitional carpeted bedroom remodel in Boston with white walls and no fireplace
Inspiration for a transitional carpeted bedroom remodel in Boston with white walls and no fireplace

 AFK Furniture
A pair of AFK's Upholstered Josephine Beds highlight this adorable girls room. Also featured are our lovely Canopy Bed Draperies, which can be custom made with our fabric or yours, to fit your unique space.

 Interiors by Popov
Having two young boys presents its own challenges, and when you have two of their best friends constantly visiting, you end up with four super active action heroes. This family wanted to dedicate a space for the boys to hangout. We took an ordinary basement and converted it into a playground heaven. A basketball hoop, climbing ropes, swinging chairs, rock climbing wall, and climbing bars, provide ample opportunity for the boys to let their energy out, and the built-in window seat is the perfect spot to catch a break. Tall built-in wardrobes and drawers beneath the window seat to provide plenty of storage for all the toys.
You can guess where all the neighborhood kids come to hangout now ☺

Sponsored
Columbus, OH
Structural Remodeling
Franklin County's Heavy Timber Specialists | Best of Houzz 2020!
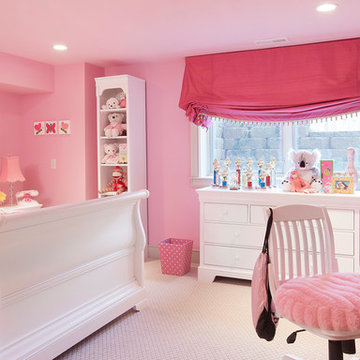
 Kurt Johnson Photography
Interior Design By: Sone Design
Photography By: Kurt Johnson Photography
Kids' room - traditional kids' room idea in Omaha with pink walls
Kids' room - traditional kids' room idea in Omaha with pink walls


 M+A Architecture Studio
Inspiration for a contemporary gender-neutral medium tone wood floor kids' room remodel in Houston with green walls
 erin williamson
Erin Williamson

Example of a 1950s dark wood floor bedroom design in Austin with white walls
Example of a 1950s dark wood floor bedroom design in Austin with white walls

Sponsored
Columbus, OH
Structural Remodeling
Franklin County's Heavy Timber Specialists | Best of Houzz 2020!

 Oakbridge Timberframing
Inspiration for a farmhouse l-shaped dark wood floor kitchen remodel in Columbus with a farmhouse sink, shaker cabinets, dark wood cabinets, beige backsplash, paneled appliances and an island
 Kati Curtis Design
Marco Ricca Studio

Inspiration for a bedroom transitional girl light wood floor kids' bedroom remodel in New York with beige walls
Inspiration for a bedroom transitional girl light wood floor kids' bedroom remodel in New York with beige walls

 Denise Quade Design
Large gray sectional paired with marble coffee table. Gold wire chairs with a corner fireplace. The ceiling is exposed wood beams and vaults towards the rest of the home. Four pairs of french doors offer lake views on two sides of the house.
Photographer: Martin Menocal
10