
Search results for "Stuffed" in Home Design Ideas

 Kristin Ashley Interiors
Little girl's nursery featuring a color palette of greys and blush pinks. Fabrics are Schumacher and custom furniture by AFK in California. Some highlights of the space are the set of Barbie prints with crown above, the high-gloss pink ceiling and of course the 8 foot giraffe. Photo credit: Wing Wong of Memories, TTL

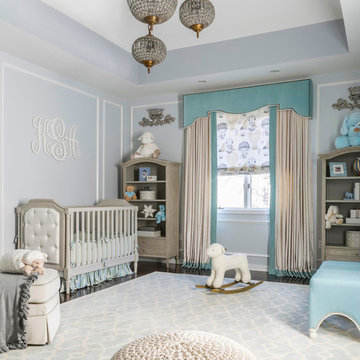
Nursery - mid-sized transitional gender-neutral dark wood floor and brown floor nursery idea in New York with blue walls

 Jan Jones LLC
Inspiration for a bedroom and mid-sized timeless gender-neutral carpeted and multicolored floor kids' bedroom remodel in Dallas with gray walls
Find the right local pro for your project

 Estee Design
Arnal Photography (Larry Arnal)
Inspiration for a mid-sized modern gender-neutral dark wood floor nursery remodel in Toronto with beige walls
Inspiration for a mid-sized modern gender-neutral dark wood floor nursery remodel in Toronto with beige walls

 Raul Candales
Fotografía: Raul Candales
Estilismo: Susana Ocaña
Living room - large eclectic formal and enclosed concrete floor living room idea in Barcelona with white walls, a wood stove and no tv
Living room - large eclectic formal and enclosed concrete floor living room idea in Barcelona with white walls, a wood stove and no tv

 Frances Herrera Interior Design
Sun-bleached wood, white sands, ivory-capped surfs and blue skies. This particular client loved the elements of the ocean and the mountains, so from there, we found inspiration.
This home is reminiscent of a memorable family trip along the coast, an aesthetic created with the use of patterns that reflect soothing wind, shimmering sunlight and rippling waves. With waterside views gracing almost every window, we added our signature of understated casual elegance that is as pleasing to the eye as nature’s palette.

 M.RED Design
Modern Nursery with bold saturated colors, playful patterns mid century modern furniture + vintage toys.
Photo Credit: Megan Weaver
Example of a mid-sized minimalist boy carpeted nursery design in Dallas with gray walls
Example of a mid-sized minimalist boy carpeted nursery design in Dallas with gray walls

Sponsored
Columbus, OH

Structural Remodeling
Franklin County's Heavy Timber Specialists | Best of Houzz 2020!

 Moondrop Interiors
Inspiration for an eclectic gender-neutral nursery remodel in Los Angeles with multicolored walls

 Spectrum Interior Design, Inc.

Example of a mid-sized classic open concept dark wood floor and brown floor family room design in San Francisco with beige walls, a standard fireplace, a stone fireplace and a wall-mounted tv






Sponsored
Columbus, OH
Structural Remodeling
Franklin County's Heavy Timber Specialists | Best of Houzz 2020!

 KABELA & CO
Example of a large classic medium tone wood floor home office library design in New York with no fireplace
 StoneWood Design, Inc.

Freestanding bathtub - mediterranean kids' freestanding bathtub idea in Sacramento
 Charter Custom Homes

Bedroom mountain style gender-neutral gray floor and concrete floor kids' bedroom photo in Seattle with brown walls

 NATASHA WALLIS DESIGN
Custom Bunk Beds
Photo By Lucy Call
Kids' bedroom - bedroom contemporary carpeted and gray floor kids' bedroom idea in Salt Lake City with white walls
Kids' bedroom - bedroom contemporary carpeted and gray floor kids' bedroom idea in Salt Lake City with white walls

Sponsored
Columbus, OH
Structural Remodeling
Franklin County's Heavy Timber Specialists | Best of Houzz 2020!
 reStyled by Valerie

A fashion inspired bedroom for a girl who loves design and the color purple. Photography by Julie Ranee Photography
Kids' room - transitional girl kids' room idea in Columbus with pink walls
Kids' room - transitional girl kids' room idea in Columbus with pink walls


14