
Search results for "Stumbled" in Home Design Ideas

 Edgewater Design Group
Our clients had been looking for property on Crooked Lake for years and years. In their search, the stumbled upon a beautiful parcel with a fantastic, elevated view of basically the entire lake. Once they had the location, they found a builder to work with and that was Harbor View Custom Builders. From their they were referred to us for their design needs. It was our pleasure to help our client design a beautiful, two story vacation home. They were looking for an architectural style consistent with Northern Michigan cottages, but they also wanted a contemporary flare. The finished product is just over 3,800 s.f and includes three bedrooms, a bunk room, 4 bathrooms, home bar, three fireplaces and a finished bonus room over the garage complete with a bathroom and sleeping accommodations.

 KBC Developments
Placed within an idyllic beach community, this modern family home is filled with both playful and functional spaces. Natural light reflects throughout and oversized openings allow for movement to the outdoor spaces. Custom millwork completes the kitchen with concealed appliances, and creates a space well suited for entertaining. Accents of concrete add strength and architectural context to the spaces. Livable finishes of white oak and quartz are simple and hardworking. High ceilings in the bedroom level allowed for creativity in children’s spaces, and the addition of colour brings in that sense of playfulness. Art pieces reflect the owner’s time spent abroad, and exude their love of life – which is fitting in a place where the only boundaries to roam are the ocean and railways.
KBC Developments
Photography by Ema Peter
www.emapeter.com
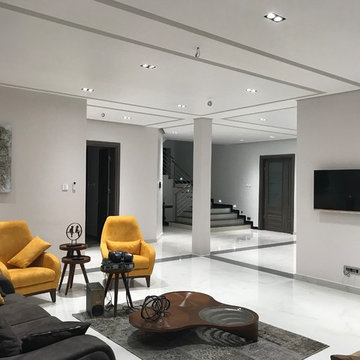

Find the right local pro for your project
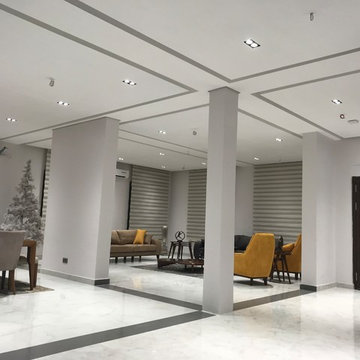
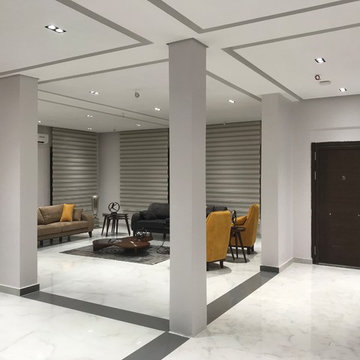
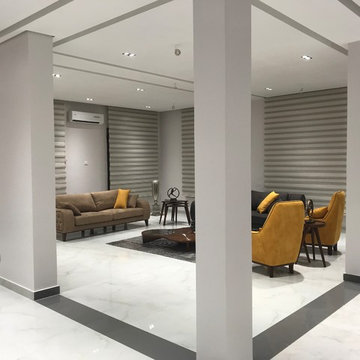
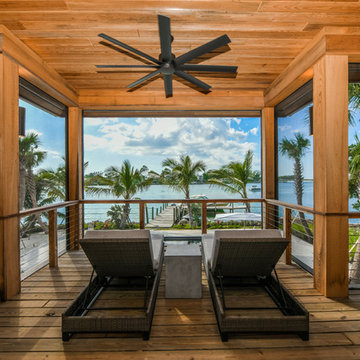
 alene workman interior design, inc
Stumble out of bed and lounge with a book as you take in the majestic views of the water.
Example of an island style deck design in Tampa with a roof extension
Example of an island style deck design in Tampa with a roof extension

Example of a mid-sized trendy 3/4 porcelain tile and multicolored floor bathroom design in Los Angeles with open cabinets, gray cabinets, gray walls, a vessel sink and wood countertops
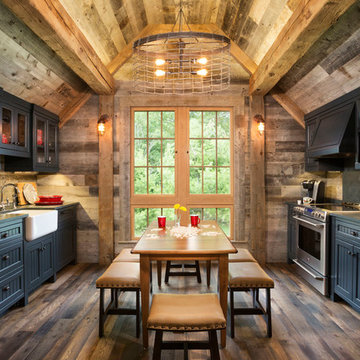
 TEA2 Architects
Example of a mountain style galley dark wood floor eat-in kitchen design in Minneapolis with a farmhouse sink, shaker cabinets, black cabinets and stainless steel appliances

 Egue y Seta
Example of a large urban formal and open concept medium tone wood floor living room design in Madrid with multicolored walls, no fireplace and a wall-mounted tv

 Cummings Architecture + Interiors
Joyelle West Photography
Example of a mid-sized classic light wood floor foyer design in Boston with beige walls and a white front door
Example of a mid-sized classic light wood floor foyer design in Boston with beige walls and a white front door

 Oak Hills Woodcraft
Example of a mid-sized classic porcelain tile mudroom design in Vancouver with beige walls


 User
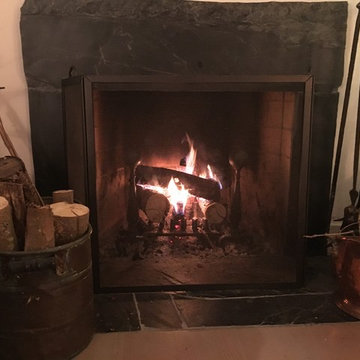
UserThe original house had a free standing stove with a vent pipe up through the ceiling. That was replaced with a floor-level, wood burning fireplace. It was authentic and it looked right in the house. We decided to face it with slate when we stumbled across the magnificent top piece in a nearby Shamrock yard.
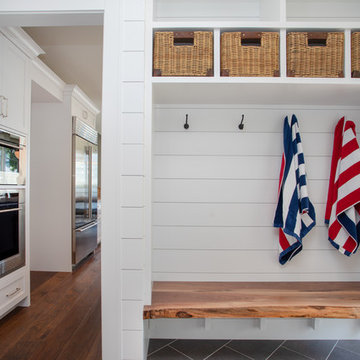 Edgewater Design Group
Our clients had been looking for property on Crooked Lake for years and years. In their search, the stumbled upon a beautiful parcel with a fantastic, elevated view of basically the entire lake. Once they had the location, they found a builder to work with and that was Harbor View Custom Builders. From their they were referred to us for their design needs. It was our pleasure to help our client design a beautiful, two story vacation home. They were looking for an architectural style consistent with Northern Michigan cottages, but they also wanted a contemporary flare. The finished product is just over 3,800 s.f and includes three bedrooms, a bunk room, 4 bathrooms, home bar, three fireplaces and a finished bonus room over the garage complete with a bathroom and sleeping accommodations.
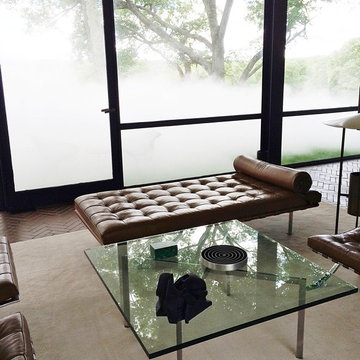
 Royal Castle Design
The client had stumbled upon this beautiful property that was both modern but had character. The simple lines of the architecture where the inspiration for the furniture choice. Clean modern lines provide soft seating while still allowing the eye to enjoy the views.

 Explore Your Spirit with Kala
Kala Ambrose Intuitive Interior Decor. I love grouping things together to make authentic feeling Halloween decor (bust from Grandin Road) that you stumble upon while walking through the home. It gives the feeling that maybe this is the decor of the home all year long...

 Vivid Interior Design - Danielle Loven
Example of a large transitional open concept medium tone wood floor and brown floor living room design in Minneapolis with beige walls, a standard fireplace, a tile fireplace and a wall-mounted tv

2