
Search results for "Stunning dining" in Home Design Ideas

 Lord Design
Photography by Blackstone Studios
Restoration by Arciform
Decorated by Lord Design

Example of a mid-sized eclectic medium tone wood floor enclosed dining room design in Portland with black walls and no fireplace
Example of a mid-sized eclectic medium tone wood floor enclosed dining room design in Portland with black walls and no fireplace

 Jute Interior Design
Lisa Romerein
Cottage open concept and formal living room photo in San Francisco with beige walls and a wood stove
Cottage open concept and formal living room photo in San Francisco with beige walls and a wood stove
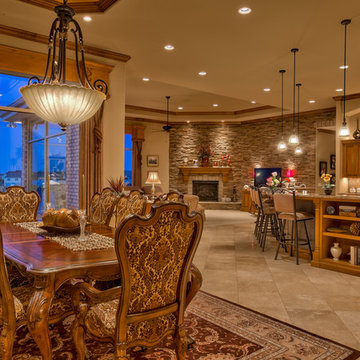
 Arjay Builders Inc.
Home Built by Arjay Builders, Inc.
Photo by Amoura Productions
Cabinetry Provided by Eurowood Cabinetry, Inc.
Kitchen/dining room combo - large traditional porcelain tile kitchen/dining room combo idea in Omaha with brown walls, a corner fireplace and a stone fireplace
Kitchen/dining room combo - large traditional porcelain tile kitchen/dining room combo idea in Omaha with brown walls, a corner fireplace and a stone fireplace
Find the right local pro for your project


 PlaidFox Studio
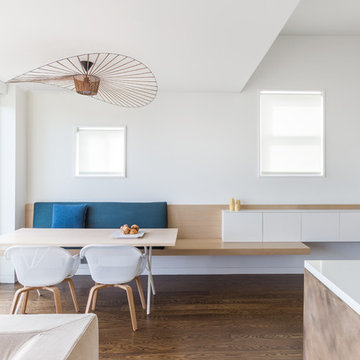
Inspiration for a large eclectic light wood floor and beige floor great room remodel in Other with blue walls and no fireplace
 Tierney Conner Architecture

This Noe Valley whole-house renovation maximizes natural light and features sculptural details. A new wall of full-height windows and doors allows for stunning views of downtown San Francisco. A dynamic skylight creates shifting shadows across the neutral palette of bleached oak cabinetry, white stone and silicone bronze. In order to avoid the clutter of an open plan the kitchen is intentionally outfitted with minimal hardware, integrated appliances and furniture grade cabinetry and detailing. The white range hood offers subtle geometric interest, leading the eyes upwards towards the skylight. This light-filled space is the center of the home.
Architecture by Tierney Conner Design Studio.
Photo by David Duncan Livingston.
 Keystone Custom Homes

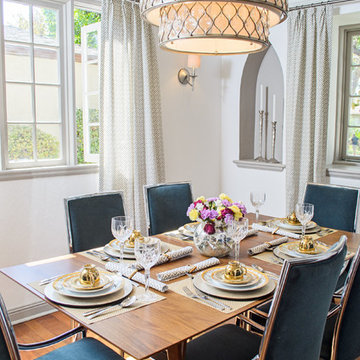
An intimate look at the dining room table is remarkable. Warm glass and golden features are stunning.
Example of a mid-sized classic medium tone wood floor enclosed dining room design in Other with orange walls
Example of a mid-sized classic medium tone wood floor enclosed dining room design in Other with orange walls


 Brooks & Company LLC
Werner Segarra Photography Inc.
www.wsphoto.net
Example of a mid-sized trendy galley medium tone wood floor open concept kitchen design in Phoenix with an undermount sink, flat-panel cabinets, medium tone wood cabinets, paneled appliances, marble countertops, white backsplash, stone slab backsplash and a peninsula
Example of a mid-sized trendy galley medium tone wood floor open concept kitchen design in Phoenix with an undermount sink, flat-panel cabinets, medium tone wood cabinets, paneled appliances, marble countertops, white backsplash, stone slab backsplash and a peninsula
 Page 2 Design

Whether its Saturday night dinner or a cozy Sunday brunch, friends and family gathered 'round the dining room table is the ultimate symbol of warm hospitality. Wavy patterns of soft blue fabric, warm woods, sand-toned marble floor and custom built-ins are stunning yet relaxed. The custom china cabinet was installed in an existing niche that was too small for a piece of furniture.
 Paper Moon Painting

We love how you can see the stunning dining room through this jewel box of a home bar, with cabinetry painted in Sherwin Williams "Anonymous". The Modern Matter hardware is perfect for this space!


 User
UserJessica Sample
Inspiration for an eclectic l-shaped dark wood floor eat-in kitchen remodel in Los Angeles with a farmhouse sink, recessed-panel cabinets, white cabinets, wood countertops, white backsplash, stainless steel appliances, no island and subway tile backsplash
Inspiration for an eclectic l-shaped dark wood floor eat-in kitchen remodel in Los Angeles with a farmhouse sink, recessed-panel cabinets, white cabinets, wood countertops, white backsplash, stainless steel appliances, no island and subway tile backsplash
 Andrea Canedo Design


This dinning set has been in the family since late 1800 and was brought from Spain by the customer's grandparents. It was very important to bring back its glamour. We started by upholstering the chairs with a silk compose that added lots of character to them.
We created a focal point by adding a stunning circle wall paper and complemented it with sheer ice color window treatment that contributed to create a serene mood to promotes relaxation and enjoyment.

Sponsored
Columbus, OH

Hope Restoration & General Contracting
Columbus Design-Build, Kitchen & Bath Remodeling, Historic Renovations

 Jeri Koegel Photography
Jeri Koegel
Trendy l-shaped eat-in kitchen photo in Orange County with flat-panel cabinets, white cabinets and stainless steel appliances
Trendy l-shaped eat-in kitchen photo in Orange County with flat-panel cabinets, white cabinets and stainless steel appliances
 Mars Photo and Design
Photographer: MARS Photo and Design/Michael Raffin
Interior Design: Dayna Flory Interiors
Home Designer: Patrick Dyke
©2014, MARS Photo and Design. All rights reserved.
 Bohler Builders Group, Inc.
Jana Bishop
Inspiration for a transitional medium tone wood floor dining room remodel in Los Angeles with white walls
Inspiration for a transitional medium tone wood floor dining room remodel in Los Angeles with white walls

 Kristin Hoaglund Design
Annie Wiegers Photography
Eat-in kitchen - coastal eat-in kitchen idea in Minneapolis with shaker cabinets, white cabinets, wood countertops, white backsplash and subway tile backsplash
Eat-in kitchen - coastal eat-in kitchen idea in Minneapolis with shaker cabinets, white cabinets, wood countertops, white backsplash and subway tile backsplash



 41 West
View of Kitchen looking towards dining room and outdoor cafe:
Island contemporary kitchen in Naples, Florida. Features custom cabinetry and finishes, double islands, Wolf/Sub-Zero appliances, super wide Pompeii stone 3 inch counter tops, and Adorne switches and outlets.
41 West Coastal Retreat Series reveals creative, fresh ideas, for a new look to define the casual beach lifestyle of Naples.
More than a dozen custom variations and sizes are available to be built on your lot. From this spacious 3,000 square foot, 3 bedroom model, to larger 4 and 5 bedroom versions ranging from 3,500 - 10,000 square feet, including guest house options.

 Deborah French Designs

Example of an eclectic medium tone wood floor and brown floor dining room design in New York with multicolored walls
19