
Search results for "Stunning flowers" in Home Design Ideas
 Sudbury Design Group

Design ideas for a large traditional partial sun backyard stone landscaping in Boston with a fire pit.

 MILLER + MILLER Architectural Photography
Miller + Miller Real Estate
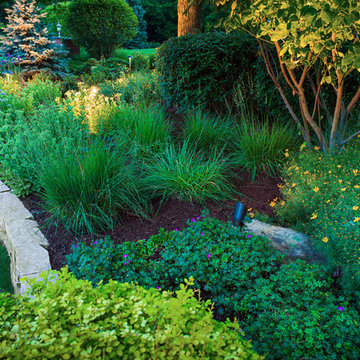
A must see luxury house less than 3 miles from Downtown Naperville. Private and secluded home on a spectacular wooded lot that borders a 14-acre forest preserve. The front patio features perennials, a mahogany stream bridge, 2 mahogany pond decks overlooking koi ponds, waterfalls and 40′ English Arbor. 40′ English Arbor with Wisteria, Clematis, & Akebia. More than 75 trees on the property, along driveway & several ornamentals. Woodland garden with abundant daffodils, scylla, redbuds, columbine, bleeding hearts & lily of the valley. Kitchen garden.

Find the right local pro for your project
 Barclay Butera Interiors

Inspiration for a rustic shade backyard gravel landscaping in Orange County for summer.


 Los Angeles Pool Builders, Inc
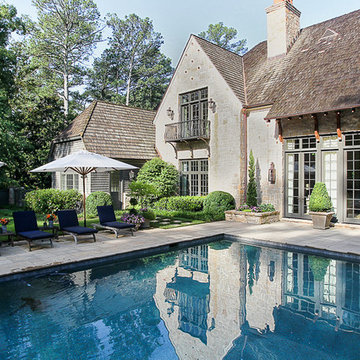
Pool - large modern backyard tile and rectangular infinity pool idea in Los Angeles
 Amy Martin Landscape Design
Location: Hingham, MA, USA

This newly constructed home in Hingham, MA was designed to openly embrace the seashore landscape surrounding it. The front entrance has a relaxed elegance with a classic plant theme of boxwood, hydrangea and grasses. The back opens to beautiful views of the harbor, with a terraced patio running the length of the house. The infinity pool blends seamlessly with the water landscape and splashes over the wall into the weir below. Planting beds break up the expanse of paving and soften the outdoor living spaces. The sculpture, made by a personal friend of the family, creates a stunning focal point with the open sky and sea behind.
One side of the property was densely planted with large Spruce, Juniper and Birch on top of a 7' berm to provide instant privacy. Hokonechloa grass weaves its way around Annabelle Hydrangeas and Flower Carpet Roses. The other side had an existing stone stairway which was enhanced with a grove of Birch, hydrangea and Hakone grass. The Limelight Tree Hydrangeas and Boxwood offer a fresh welcome, while the Miscanthus grasses add a casual touch. The Stone wall and patio create a resting spot between rounds of tennis. The granite steps in the lawn allow for a comfortable transition up a steeper slope.

Sponsored
Columbus, OH
Free consultation for landscape design!

Peabody Landscape Group
Columbus' Reliable Landscape Design & Contracting


 AT6 Architecture + Design Build

Inspiration for a craftsman gray two-story house exterior remodel in San Francisco with a hip roof and a shingle roof
 AJ Margulis Interiors
Tom Grimes
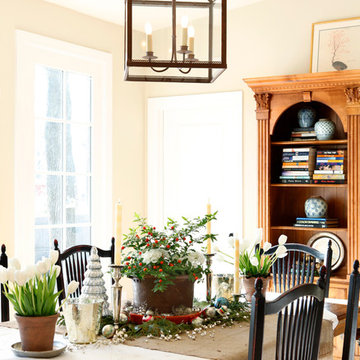
Inspiration for a timeless dining room remodel in Philadelphia with beige walls
Inspiration for a timeless dining room remodel in Philadelphia with beige walls
 Ty Evans, Windermere Real Estate/BI, Inc.
Vista Estate Imaging

Inspiration for a large country patio remodel in Seattle with no cover
Inspiration for a large country patio remodel in Seattle with no cover

 Kitchen & Bath Concepts
This dark and dated feeling kitchen and bar were completely renovated for this multi-generational global family. By re-configuring the space and incorporating the bar, removing several heavy columns and a wall, it made the kitchen open and accessible to the adjacent rooms and visible from the front door. Everything was lightened and brightened with new cabinetry, counter tops, appliances, flooring, paint, better windows, electrical and lighting. The old range top and down draft were enclosed in a massive brick structure, with no prep space, by removing it and centering the new range on the wall with a custom hood and full height stone back splash, a stunning focal point was created. The position of other key appliances and plumbing were moved or added to create several work stations throughout the large space, such as the refrigeration, full prep sink, coffee bar, baking station, cocktail bar and clean up island. Another special feature of this kitchen was roll out table from the end of the serving island.
Specialty features include:
A roll out table for eating, prep or serving; coffee bar and drink service area with beverage center; full size prep sink adjacent to refrigeration and cooking areas; steam oven and baking station; microwave/warming drawer; dual fuel range with double ovens, 6 burners and a griddle top; two separate islands, one for serving large family meals, one for clean up; specialty spice storage inserts and pull outs; corner turn outs for large items; two double pull outs for trash and recycling; stacked cabinetry with glass display at the top to take advantage of the 14' ceilings.
 Jan Hiltz Interiors LLC

Living room - mid-sized traditional enclosed medium tone wood floor and brown floor living room idea in New York with gray walls, a music area, no fireplace and no tv
Sponsored
Columbus, OH
Free consultation for landscape design!
Peabody Landscape Group
Columbus' Reliable Landscape Design & Contracting
 Dona Rosene Interiors

Elegant black and silver metallic newly-scaled damask wallpaper updates and creates the backdrop for drama in the Entry. The front doors were painted black, new marble floor tile installed and a contemporary version of a traditional style silver-leafed chandelier completed the stage for the mirrored, black and silver furnishings.
Photos by Michael Hunter
 Atlantic Archives, Inc.
richard leo johnson/atlantic archives

Eat-in kitchen - eclectic medium tone wood floor eat-in kitchen idea in Atlanta with flat-panel cabinets and white cabinets
Eat-in kitchen - eclectic medium tone wood floor eat-in kitchen idea in Atlanta with flat-panel cabinets and white cabinets
 AUDE SMITH Architecture, Inc.
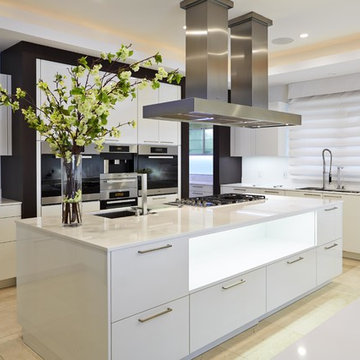
Kitchen - contemporary u-shaped kitchen idea in Tampa with an undermount sink, flat-panel cabinets, white cabinets, white backsplash, glass sheet backsplash, stainless steel appliances and an island
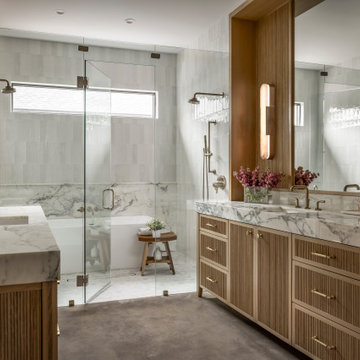


Sponsored
Sunbury, OH

J.Holderby - Renovations
Franklin County's Leading General Contractors - 2X Best of Houzz!
 Lost Creek Construction, LLC
Josh Caldwell Photography

Transitional beige floor front door photo in Denver with beige walls and a medium wood front door
Transitional beige floor front door photo in Denver with beige walls and a medium wood front door
 Tanglewood Conservatories, Inc.

 Twin brother and sister buildings. The interconnected “twins” feature a greenhouse on the right hand side, used by the owner to cultivate his orchids and a conservatory on the left hand side, used to display and enjoy the results! The two buildings share most of the same architectural details but have differing roof designs.
Photos: Tanglewood Conservatories, Inc.
 Sarah St. Amand Interior Design, Inc.
Photography by www.mikechajecki.com
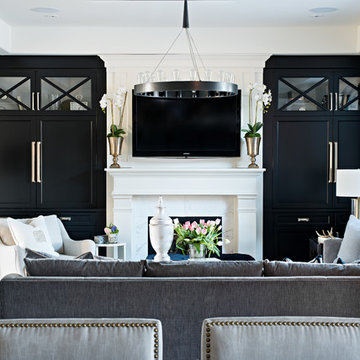
Example of a mid-sized transitional formal and enclosed medium tone wood floor living room design in Toronto with white walls, a standard fireplace, a stone fireplace and a wall-mounted tv
Example of a mid-sized transitional formal and enclosed medium tone wood floor living room design in Toronto with white walls, a standard fireplace, a stone fireplace and a wall-mounted tv
19