
Search results for "Stunning" in Home Design Ideas

 Maggie Bender Interiors, Allied ASID
Andrew Ball Photography
Example of a small classic kids' black and white tile and subway tile marble floor bathroom design in New York with beaded inset cabinets, white cabinets, marble countertops, a two-piece toilet, gray walls and an undermount sink
Example of a small classic kids' black and white tile and subway tile marble floor bathroom design in New York with beaded inset cabinets, white cabinets, marble countertops, a two-piece toilet, gray walls and an undermount sink
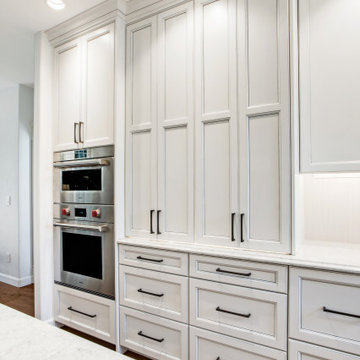
 Nancy Finneson | DeMane Design
This kitchen has a new layout which resulted in more organized storage and work space. A flush mounted ceiling hood give it an open feel. A custom baking center keeps like items in their proper place and accessible. Off white glazed cabinets and ogee edged quartz countertops make an elegant statement. A raised live-edge bar and beverage cooler make entertaining a breeze.

Find the right local pro for your project

 AlliKristé Custom Cabinetry and Kitchen Design
Lori Hamilton
Example of a large transitional u-shaped dark wood floor and brown floor seated home bar design in Tampa with an undermount sink, raised-panel cabinets, dark wood cabinets, marble countertops and white countertops
Example of a large transitional u-shaped dark wood floor and brown floor seated home bar design in Tampa with an undermount sink, raised-panel cabinets, dark wood cabinets, marble countertops and white countertops

 Tom Ralston Concrete
 This close up of the DeBernardo Pool Cabana shows the elegance of the well-crafted structure with beautiful stone work in addition to the fireplace that adds warmth and ambience.
John Luhn


 Arjay Builders Inc.
Home Built by Arjay Builders, Inc.
Photo by Amoura Productions
Cabinetry Provided by Eurowood Cabinetry, Inc.

Example of a large classic l-shaped porcelain tile and beige floor eat-in kitchen design in Omaha with an undermount sink, recessed-panel cabinets, medium tone wood cabinets, granite countertops, brown backsplash, stone slab backsplash, stainless steel appliances and two islands
Example of a large classic l-shaped porcelain tile and beige floor eat-in kitchen design in Omaha with an undermount sink, recessed-panel cabinets, medium tone wood cabinets, granite countertops, brown backsplash, stone slab backsplash, stainless steel appliances and two islands


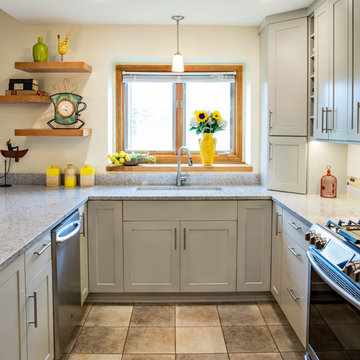
 DreamMaker Bath & Kitchen
Designed by DreamMaker Bath & Kitchen Ann Arbor designer Kami Michels
Built by DreamMaker Bath & Kitchen Carpenter Gerry Davids
Photographed by Angela Brown Photography LLC
 Aneka Interiors Inc.
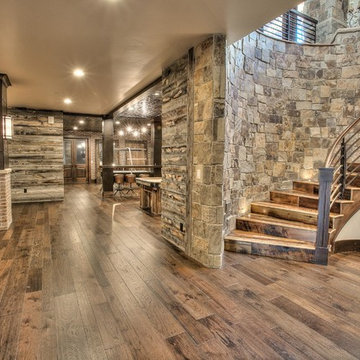
Inspiration for a huge rustic wooden curved staircase remodel in Denver with wooden risers

 Simply Stunning Spaces
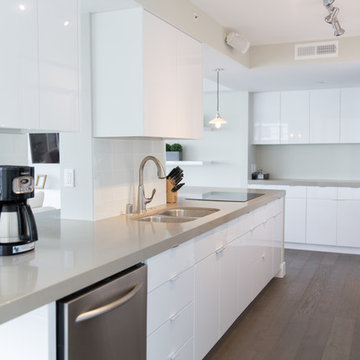
This Coronado Condo went from dated to updated by replacing the tile flooring with newly updated ash grey wood floors, glossy white kitchen cabinets, MSI ash gray quartz countertops, coordinating built-ins, 4x12" white glass subway tiles, under cabinet lighting and outlets, automated solar screen roller shades and stylish modern furnishings and light fixtures from Restoration Hardware.
 Broadway Kitchens & Baths
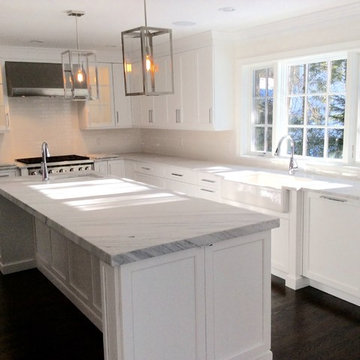
Eat-in kitchen - large transitional l-shaped dark wood floor eat-in kitchen idea in New York with a farmhouse sink, shaker cabinets, white cabinets, marble countertops, white backsplash, subway tile backsplash, stainless steel appliances and an island

 SOLKOR | Creating Stunning Outdoor Living Spaces
Inspiration for a small timeless side yard concrete paver patio remodel in Calgary

Sponsored
Sunbury, OH

J.Holderby - Renovations
Franklin County's Leading General Contractors - 2X Best of Houzz!


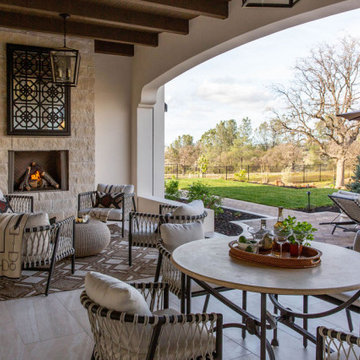

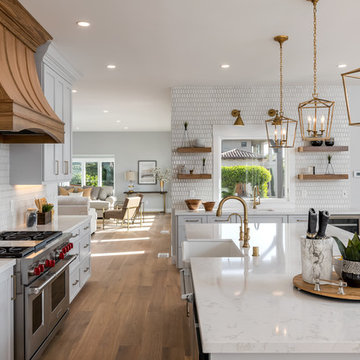 Simply Stunning Spaces
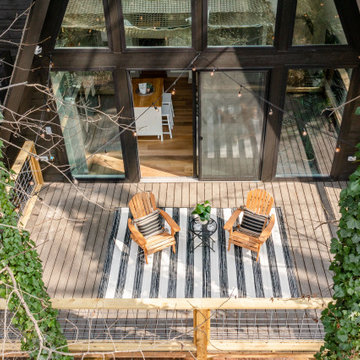
Love Chip & Joanna from Fixxer Upper? Well so did our clients here! We took their love for Farmhouse and added our simply stunning twist into the mix to give our clients a unique style they could call their own! Everything you see was custom designed and delivered upon by our team at simply stunning spaces. From the custom kitchen cabinets, hood, countertops, bathroom vanities, fireplace built-ins, lighting and more! It was "concrete to candlelight" on this one!
 Showcase Kitchens
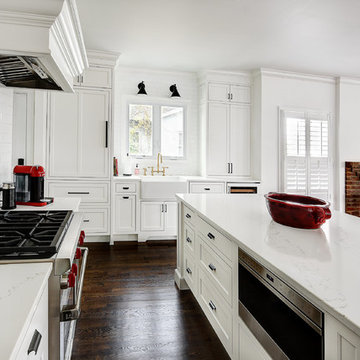
The white quartz counter tops are just absolutely stunning in this kitchen! The drawer microwave is a convenient feature while streamlining the kitchen.
Sponsored
Sunbury, OH
J.Holderby - Renovations
Franklin County's Leading General Contractors - 2X Best of Houzz!
 Lisa Escobar Design
Southern Nevada Home Tours
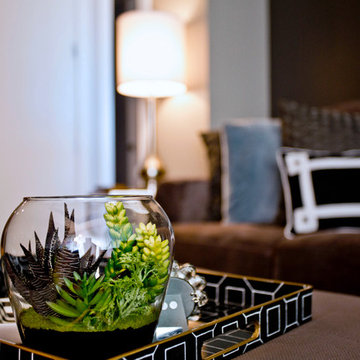
Example of a small trendy open concept dark wood floor living room design in Las Vegas with gray walls
Example of a small trendy open concept dark wood floor living room design in Las Vegas with gray walls
 Coronado Stone Products

Old Country Ledge manufactured stone veneer was used to enhance the stunning entryway of this beautiful custom home. Coronado Stone Products Old Country Ledge manufactured stone veneer melds both the interior and exterior together to form a wonderful living space. The manufactured stone veneer used on this entryway was Coronado Stone Products Old Country Ledge manufactured stone veneer in Carmel Mountain color. Manufactured stone images supplied by - Process Design Build, L.L.C. See more Unique Designs from Coronado Stone Products
59