
Search results for "Stunning" in Home Design Ideas

 Simply Stunning Spaces
This Coronado Condo went from dated to updated by replacing the tile flooring with newly updated ash grey wood floors, glossy white kitchen cabinets, MSI ash gray quartz countertops, coordinating built-ins, 4x12" white glass subway tiles, under cabinet lighting and outlets, automated solar screen roller shades and stylish modern furnishings and light fixtures from Restoration Hardware.

 Tegethoff Homes
Ann Matheis
Example of a trendy girl carpeted and beige floor kids' room design in Other with blue walls
Example of a trendy girl carpeted and beige floor kids' room design in Other with blue walls

 Interior Illusions
Staged by interior illusions
Example of a large tuscan l-shaped medium tone wood floor eat-in kitchen design in Los Angeles with a drop-in sink, raised-panel cabinets, white cabinets, marble countertops, beige backsplash, mosaic tile backsplash, stainless steel appliances and an island
Example of a large tuscan l-shaped medium tone wood floor eat-in kitchen design in Los Angeles with a drop-in sink, raised-panel cabinets, white cabinets, marble countertops, beige backsplash, mosaic tile backsplash, stainless steel appliances and an island
Find the right local pro for your project


 Noelle Johnson Landscape Consulting
Cereus peruvianus surrounded by Moroccan mound (Euphorbia resinifera) and soap aloe in a Ojai, California botanical garden.
Photo of a landscaping in Los Angeles.
Photo of a landscaping in Los Angeles.
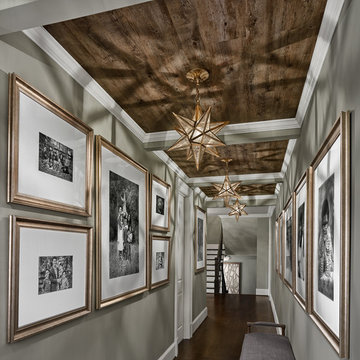
 Grace Thomas Designs
©David Meaux Photography
Large transitional dark wood floor and brown floor hallway photo in DC Metro with gray walls
Large transitional dark wood floor and brown floor hallway photo in DC Metro with gray walls
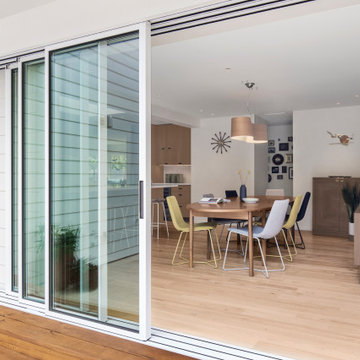
 Craig O'Connell Architecture
A large sliding glass door was added to this newly remodeled dining room to create indoor outdoor flow and a connection to the backyard.
Dining room - 1950s light wood floor and brown floor dining room idea in San Francisco with white walls
Dining room - 1950s light wood floor and brown floor dining room idea in San Francisco with white walls


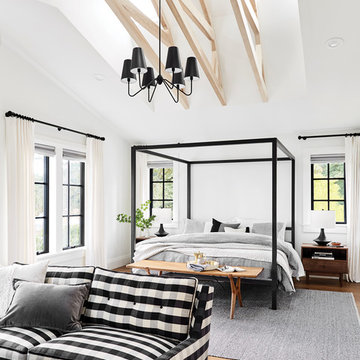
 Milgard Windows & Doors
lack window frames can be bold in light-colored rooms, but the addition of the black bed frame and chandelier tied everything together beautifully. The windows became a focal point in the room, so, simple white curtains were the perfect window treatment to blend into the walls during the day and provide privacy at night.

 Grayson Dare Homes, Inc.
Dwight Myers Real Estate Photography
Large cottage screened-in back porch photo in Raleigh with decking and a roof extension
Large cottage screened-in back porch photo in Raleigh with decking and a roof extension

 Susan Brook Interiors
Organization has to be key in a dressing room as well as looking beautiful. This was achieved by form and function, just gorgeous.
Inspiration for a transitional closet remodel in Indianapolis
Inspiration for a transitional closet remodel in Indianapolis
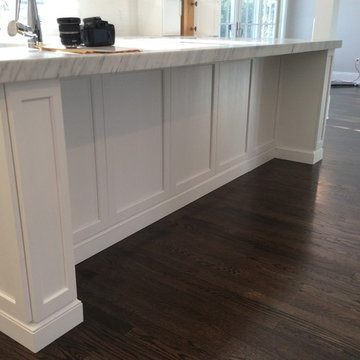
 Broadway Kitchens & Baths
Example of a large transitional l-shaped dark wood floor eat-in kitchen design in New York with a farmhouse sink, shaker cabinets, white cabinets, marble countertops, white backsplash, subway tile backsplash, stainless steel appliances and an island

 Genuwine Cellars
Floating wine bottle storage using aircraft tension cable wine racking created by Genuwine Cellars. This project holds ~300 bottles and boasts an impressive high ceiling, walkover wine bottle art, and a custom bar area. Design and implementation of this project was by Anthony's Glass in Nevada.

 Cabinet-S-Top
In this laundry room we reconfigured the area by removing walls, making the bathroom smaller and installing a mud room with cubbie storage and a dog shower area. The cabinets installed are Medallion Gold series Stockton flat panel, cherry wood in Peppercorn. 3” Manor pulls and 1” square knobs in Satin Nickel. On the countertop Silestone Quartz in Alpine White. The tile in the dog shower is Daltile Season Woods Collection in Autumn Woods Color. The floor is VTC Island Stone.

Sponsored
Sunbury, OH

J.Holderby - Renovations
Franklin County's Leading General Contractors - 2X Best of Houzz!



 Living Gardens Landscape Design
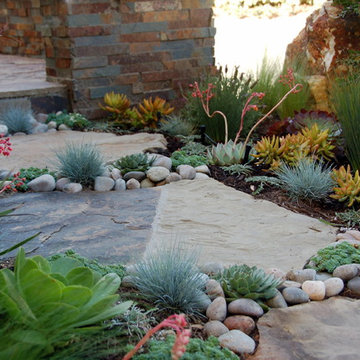
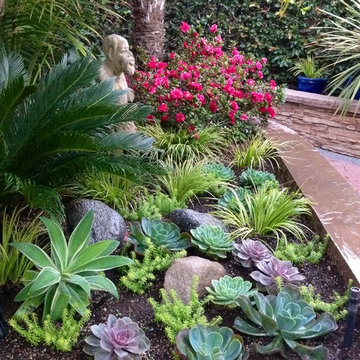
Pretty front yard succulent garden
Design ideas for a contemporary full sun front yard stone landscaping in Orange County.
Design ideas for a contemporary full sun front yard stone landscaping in Orange County.

Sponsored
Sunbury, OH
J.Holderby - Renovations
Franklin County's Leading General Contractors - 2X Best of Houzz!

 Bravas Boca Raton
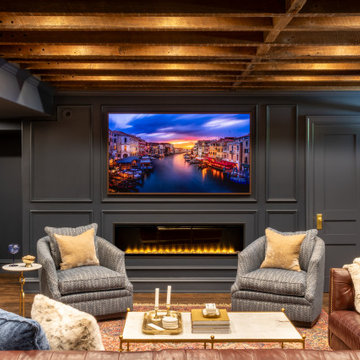

Elegant Family Room extends from Kitchen
Photo by Harry Cohen
Example of a large transitional open concept medium tone wood floor family room design in Miami with gray walls and a media wall
Example of a large transitional open concept medium tone wood floor family room design in Miami with gray walls and a media wall
 Concept Renovations, Inc.

The Stunning Encino Modern Ranch Style Home Transformation was a complete interior and exterior remodel that perfectly balanced modern elegance with cozy, ranch-style charm. The homeowners envisioned a seamless indoor-outdoor living experience, and we brought this vision to life by installing large glass doors that open to a beautifully designed patio. Inside, the living spaces were reconfigured to create an open-concept layout, allowing for effortless flow between the living room, dining area, and kitchen. On the exterior, we updated the facade with smooth stucco and natural stone accents to enhance the home’s curb appeal.
Throughout the project, we worked closely with the homeowners to choose materials and finishes that would reflect their style while embracing the relaxed Encino lifestyle. This included a mix of rustic wood elements, sleek built-in shelving, and chic lighting fixtures to add warmth and sophistication. Being local to Encino, we took pride in using materials from nearby suppliers, ensuring a high-quality finish with a community touch. The final result is a stunning modern ranch home that truly embodies California living and has become a beautiful, functional space for family and friends to enjoy.
We can't wait to help you reimagine your property!
62