
Search results for "Stunning" in Home Design Ideas
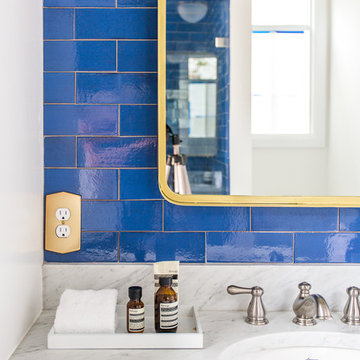
 Mercury Mosaics and Tile
We often come across clients looking for small space ideas. Our first recommendation is always to go bright. The depth of our glaze color adds visual interest and a bold color choice helps make a space appear larger. Posh and polished (just like the homeowner) this stunning sapphire blue bathroom will have you in awe. The owner of this amazing lake house is our friend Rachel Shingleton of Pencil Shavings Studio. Her refined design-eye coupled with our bright and bold tile transformed this small bathroom into the perfect master bath. And could you believe it? This is a super simple project! Read on to learn more about this design and how to achieve the look yourself.
Another great way to open up a small bathroom is by using smaller tile! Our regular Hexagons are the great example of this - approximately 2"x2" their small size maximizes the rest of the room, and their classic shape is perfect for a bathroom floor.
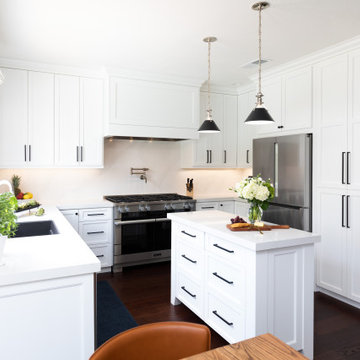
 Simply Stunning Spaces
We're calling this project our "Love It Or List It" project because our clients were debating whether or not they wanted to renovate or put their home on the market while the market was hot. They opted for the renovation & with the help of the Simply Stunning Spaces team, it's safe to say, they're loving their new space & aren't planning on leaving anytime soon!
 Simply Stunning Spaces
Contemporary home in Carmel Valley is looking Simply Stunning after this complete remodeling project. Using a sure-fire combination of neutral toned paint colors, grey wood floors and white cabinets we personalized the space by adding a pop of color in accessories, re-using sentimental art pieces and finishing it off with a little sparkle from elegant light fixtures and reflective materials.
www.insatndreamhome.com
Find the right local pro for your project

 Pineapple House Interior Design
Chris Little Photography
Large cottage dark wood floor and black floor hallway photo in Atlanta with white walls
Large cottage dark wood floor and black floor hallway photo in Atlanta with white walls

 Visbeen Architects
Photographer: Ashley Avila Photography
Builder: Colonial Builders - Tim Schollart
Interior Designer: Laura Davidson
This large estate house was carefully crafted to compliment the rolling hillsides of the Midwest. Horizontal board & batten facades are sheltered by long runs of hipped roofs and are divided down the middle by the homes singular gabled wall. At the foyer, this gable takes the form of a classic three-part archway.
Going through the archway and into the interior, reveals a stunning see-through fireplace surround with raised natural stone hearth and rustic mantel beams. Subtle earth-toned wall colors, white trim, and natural wood floors serve as a perfect canvas to showcase patterned upholstery, black hardware, and colorful paintings. The kitchen and dining room occupies the space to the left of the foyer and living room and is connected to two garages through a more secluded mudroom and half bath. Off to the rear and adjacent to the kitchen is a screened porch that features a stone fireplace and stunning sunset views.
Occupying the space to the right of the living room and foyer is an understated master suite and spacious study featuring custom cabinets with diagonal bracing. The master bedroom’s en suite has a herringbone patterned marble floor, crisp white custom vanities, and access to a his and hers dressing area.
The four upstairs bedrooms are divided into pairs on either side of the living room balcony. Downstairs, the terraced landscaping exposes the family room and refreshment area to stunning views of the rear yard. The two remaining bedrooms in the lower level each have access to an en suite bathroom.
 Designer Kitchens
Jeri Koegel Photography
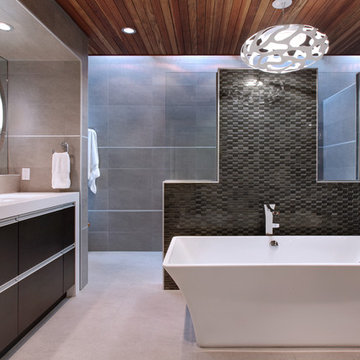
Inspiration for a huge contemporary master black tile and ceramic tile concrete floor and beige floor bathroom remodel in Orange County with flat-panel cabinets, black cabinets, gray walls, an undermount sink and quartz countertops
Inspiration for a huge contemporary master black tile and ceramic tile concrete floor and beige floor bathroom remodel in Orange County with flat-panel cabinets, black cabinets, gray walls, an undermount sink and quartz countertops


 Timberidge Custom Homes

Deck - large rustic side yard deck idea in Salt Lake City with a roof extension and a fire pit



 Eden McCleskey
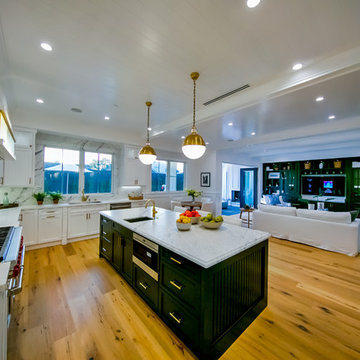
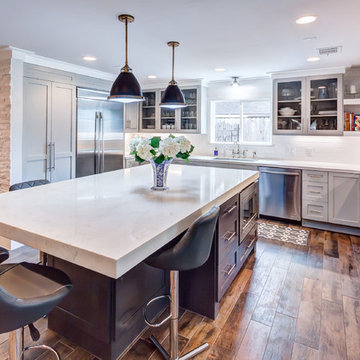
Bright open kitchen with custom cabinetry built on site, large mitered edge Blanco Venatino Tellus by Earthstone Quartz countertop. Shaker cabinets in kitchen and bar perimeter and vent hood painted Sherwin Williams Mindful Gray. Island cabinets painted Benjamin Moore Iron Mountain. Built In 42 inch Jenn Air Fridge. Transitional Pendant Island light fixtures. Kohler Prolific Undermount Sink. Open Shelving around Custom Vent Hood. Glass front shelves. Hidden Entry to Huge Butler's Pantry in Doors Beside Refrigerator. Bridge Faucet. Photo by Bayou City 360
 Studio H Landscape Architecture
Photography by Studio H Landscape Architecture & COCO Gallery. Post processing by Isabella Li.
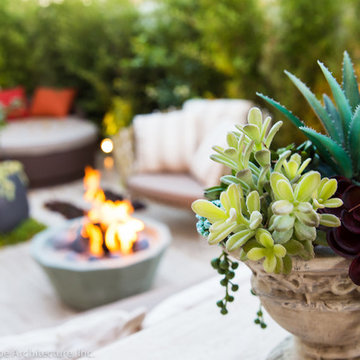
Photo of a small modern drought-tolerant backyard stone landscaping in Orange County.
Photo of a small modern drought-tolerant backyard stone landscaping in Orange County.
 Interiors in Fashion
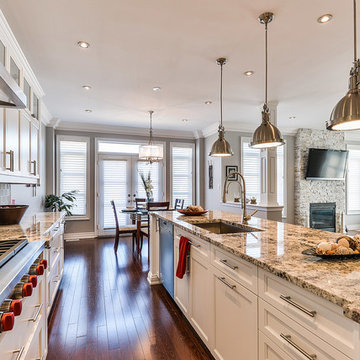
This stunning all white kitchen was a pleasure to work with! The neutral detailing allow red pops of color to be brought in to highlight the upgraded Wolf appliances with their signature red knobs. Solid surface granite counter tops really accentuate this over sized statement island. Any entertainers dream!

Sponsored
Sunbury, OH

J.Holderby - Renovations
Franklin County's Leading General Contractors - 2X Best of Houzz!

 Boss Design Center
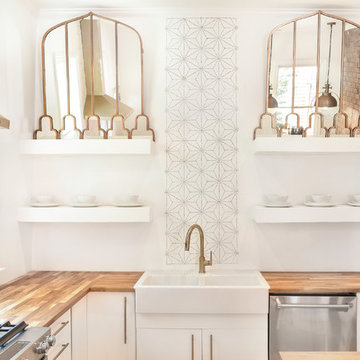
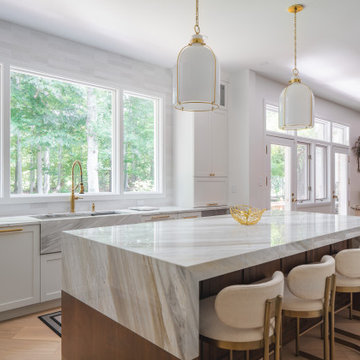
This transitional kitchen features classic shaker cabinetry paired with a striking quartzite waterfall island. A full-height quartzite backsplash, custom range hood, and glass front cabinets add elegance, while brass accents and light wood flooring create a warm, inviting space for cooking and gathering.
 Designer Kitchens
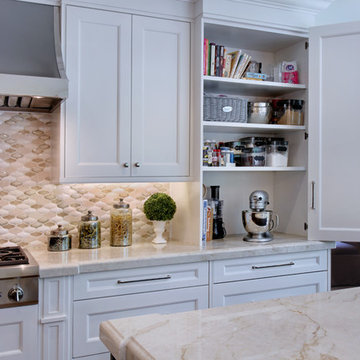
Remodel by Designer Kitchens, Inc. Tustin
Designer: Tawnya Coleman
Photography by Jeri Koegel
Large transitional galley medium tone wood floor eat-in kitchen photo in Orange County with an undermount sink, shaker cabinets, white cabinets, marble countertops, beige backsplash, mosaic tile backsplash, stainless steel appliances and two islands
Large transitional galley medium tone wood floor eat-in kitchen photo in Orange County with an undermount sink, shaker cabinets, white cabinets, marble countertops, beige backsplash, mosaic tile backsplash, stainless steel appliances and two islands

Sponsored
Sunbury, OH
J.Holderby - Renovations
Franklin County's Leading General Contractors - 2X Best of Houzz!
 Arjay Builders Inc.
Home Built by Arjay Builders, Inc.
Photo by Amoura Productions
Cabinetry Provided by Eurowood Cabinetry, Inc.

Example of a large classic porcelain tile entryway design in Omaha with brown walls and a medium wood front door
Example of a large classic porcelain tile entryway design in Omaha with brown walls and a medium wood front door
 Grove Custom Homes
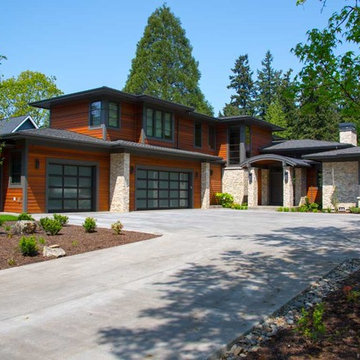
Example of a large trendy brown two-story mixed siding exterior home design in Portland with a hip roof
 VintageView
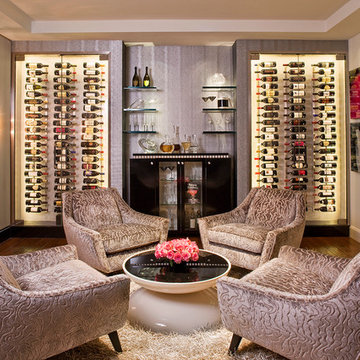
It's hard to name the most beautiful part of this room (those chairs!!!), but we are the wine rack company, so we'll focus on those beauties. This 126-bottle collection is built off of custom Wall Series 4-foot racks (WS41), cut to fit the space. It is housed in a climate-controlled glass closet that keeps wine at temp!
Interiors by SFA Design; Photography by Meghan Bierle-O'Brien
89